
Price Reduction - Golf Course - Eco Friendly - Adult 55+
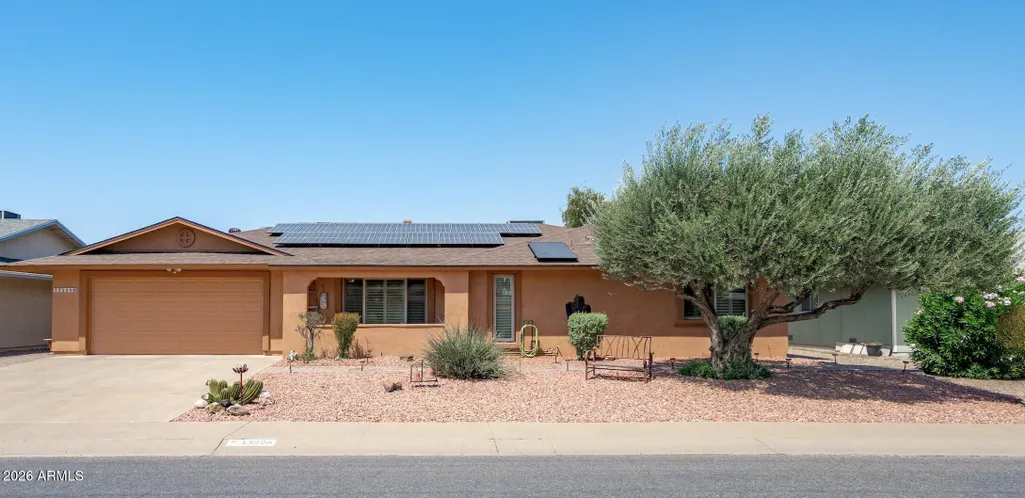
Address
13226 W Pomegranate Drive, Sun City West, AZ
Price
$ 420,000
Property Attributes
- MLS#7028002
- TypeSingle Family
- Listing Status Active
- CountyMARICOPA
- CitySun City West
- AreaAnnapolis remodeled
- NeighborhoodSUN CITY WEST UNIT 3
- Zip85375
- StyleContemporary
- Year Built1979
- Taxes$ 1407
- Price$ 420,000
- Bedrooms2
- Full Bathrooms2
- Half Bathrooms0
- Sqr Footage1814
- Lot Size0.2 Acres
Data Source:
Arizona Regional MLS (ARMLSN)
Property Description
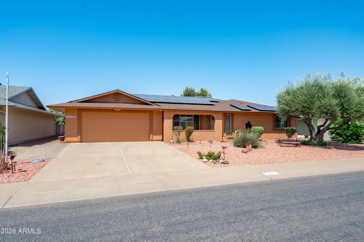
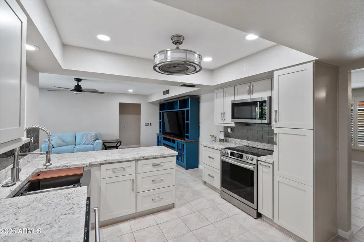
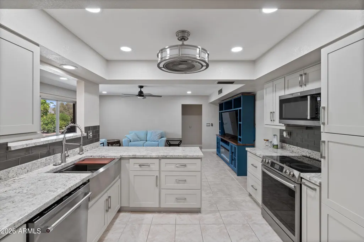
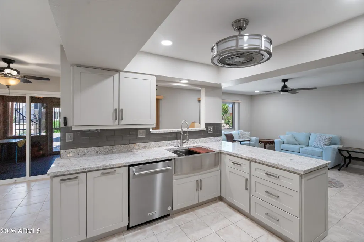
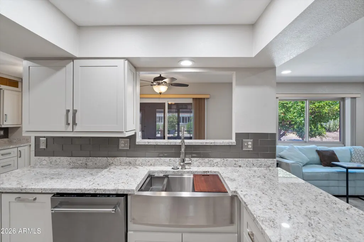
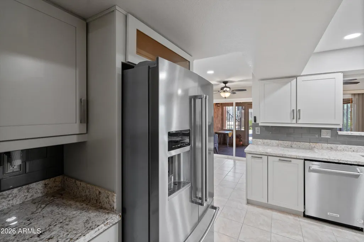
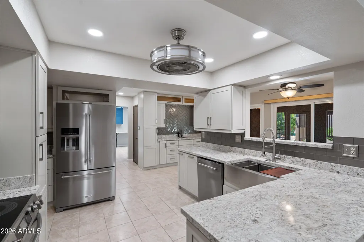
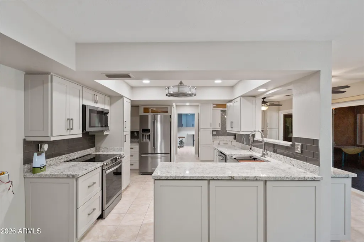
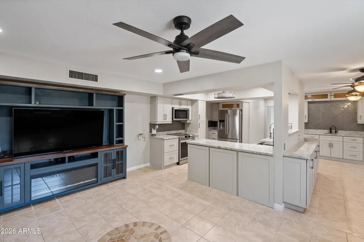
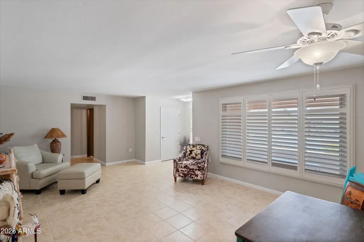
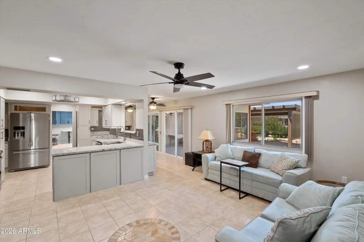
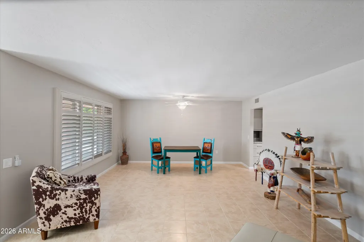
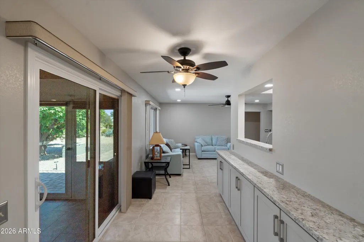
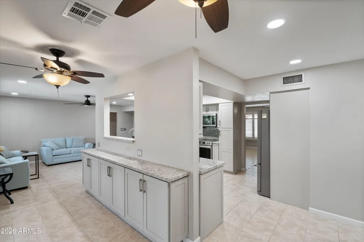
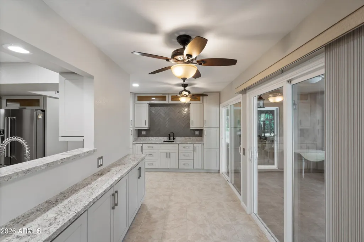
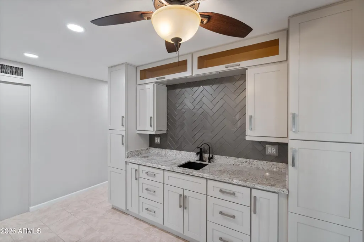
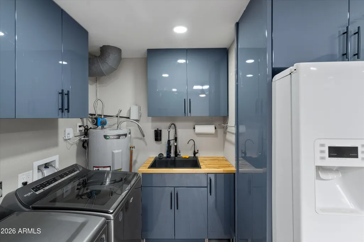
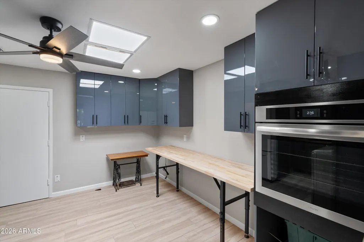
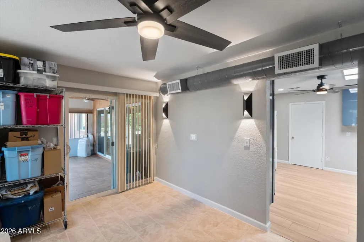
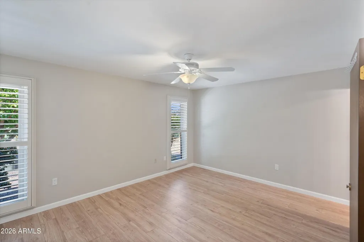
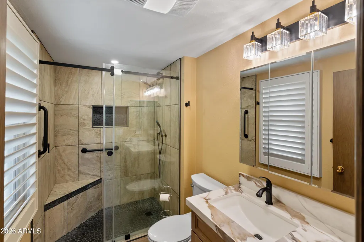
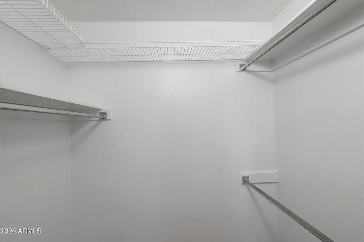
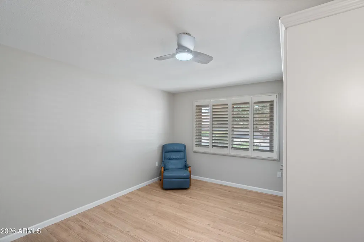
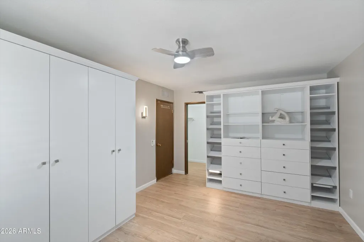
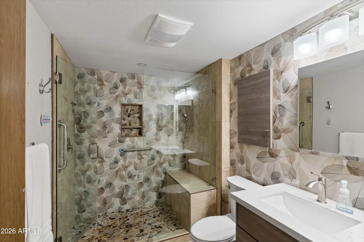
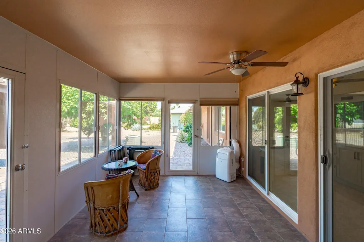
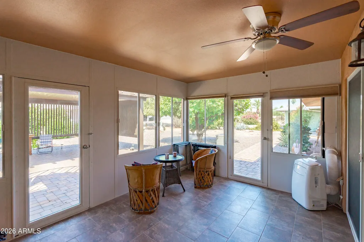
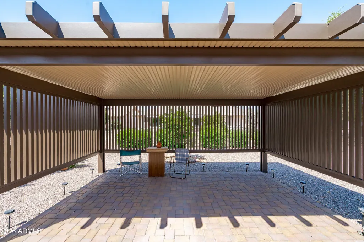
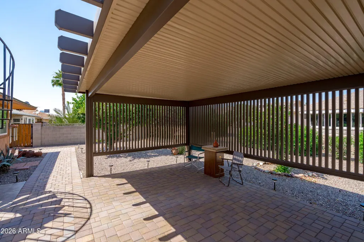
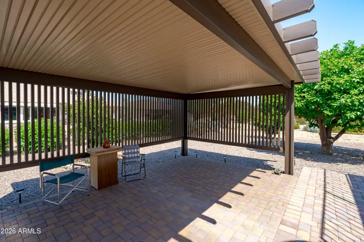
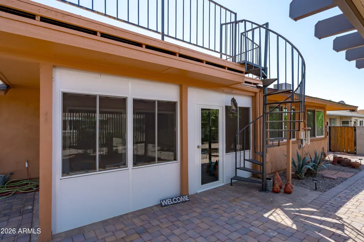
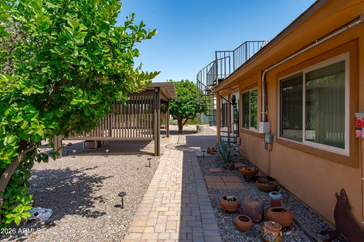
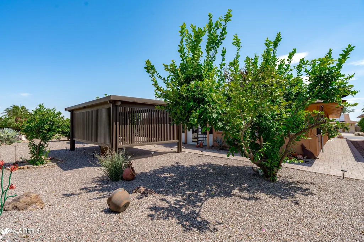
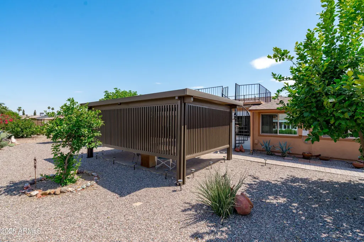
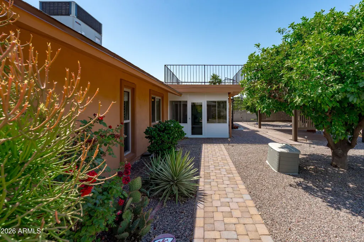
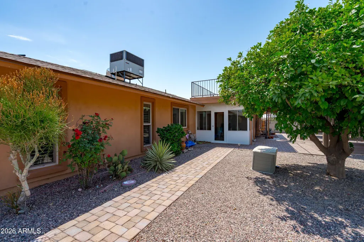
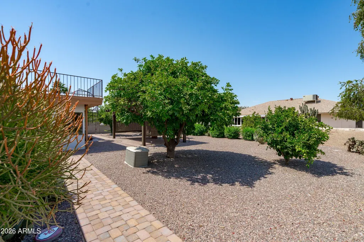
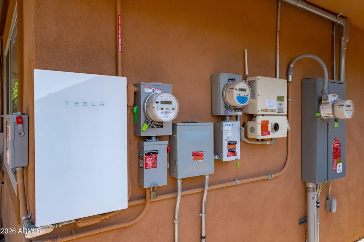
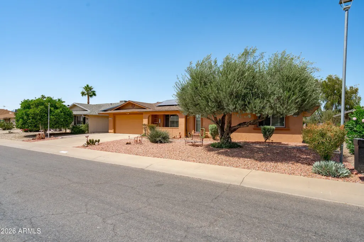
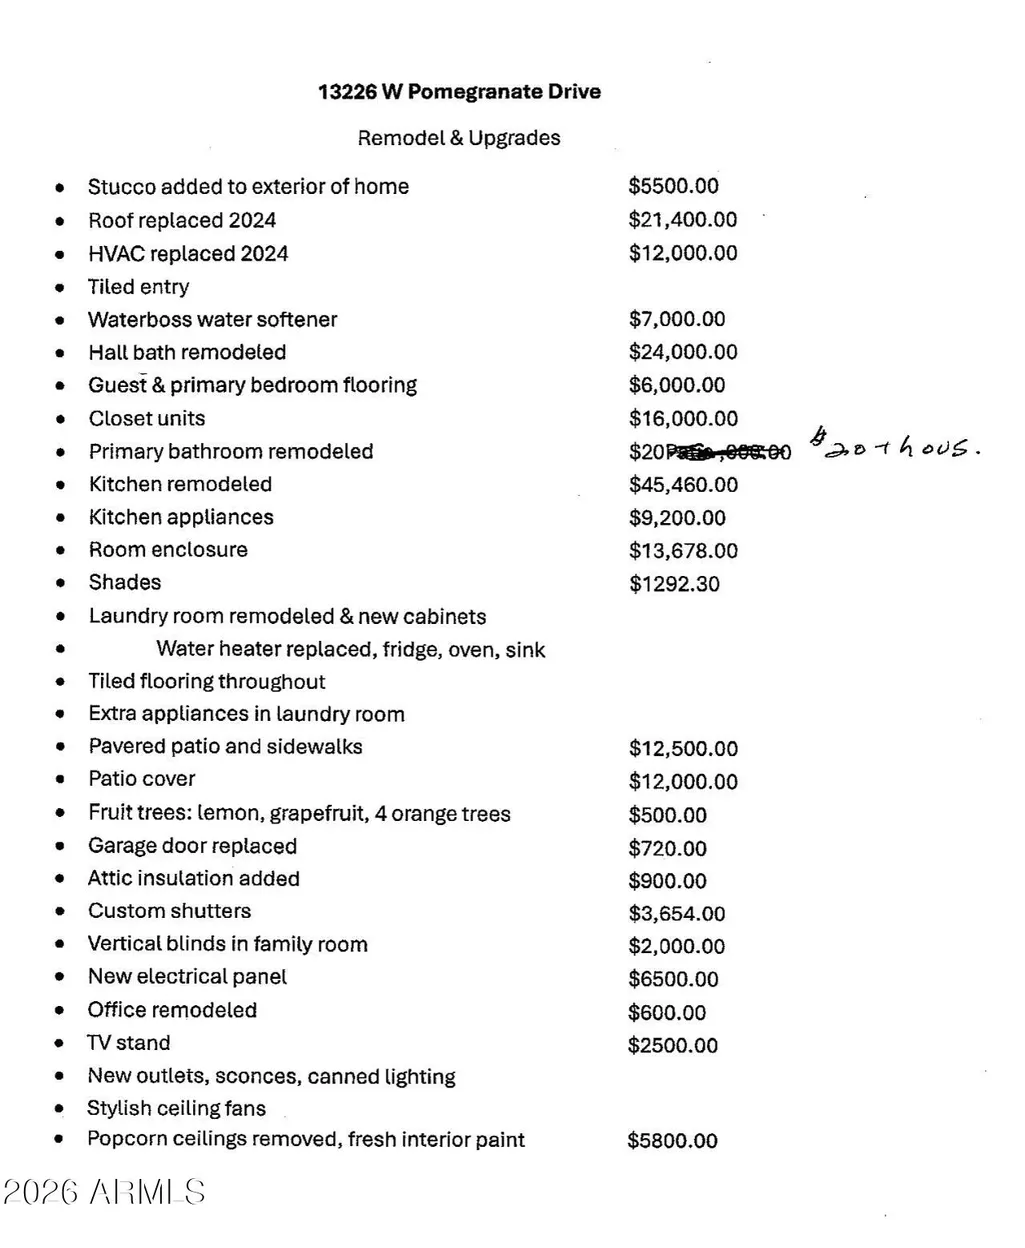
Hidden gem with extensive upgrades! This sought after Annapolis floor plan has been thoughtfully transformed to create a more open, functional, and energy efficient home with impressive storage, entertaining space, and accessibility minded improvements throughout. The redesigned dream kitchen is a standout, featuring two full pantry walls for exceptional storage, cabinetry with numerous pull out features, all new kitchen appliances, and new copper wiring for the range. Additional square footage was incorporated from the original patio, creating a seamless connection to the open family room and making the space ideal for entertaining. Several doorways have also been widened to approximately 36 inches for improved accessibility. The remodeled laundry room adds both function and style with modern high gloss upper cabinetry, a second refrigerator, and an additional oven, perfect for entertaining or preparing large family dinners. Just off the laundry room, a bonus room provides flexible space for a home office, den, craft room, or hobby area. This space is now comfortable year round with newly installed HVAC and creatively designed ductwork. Energy conscious improvements are extensive and include an upgraded 5 ton Trane heat pump, new water heater, added attic insulation, insulated garage door panels, insulated windows, stucco exterior, and two solar systems, including a Tesla system. The home also features an upgraded 200 amp electrical panel, new interior wiring and outlets, dimmable recessed lighting, modern sconces, and updated ceiling fans. Indoor and outdoor living continues with a tiled, glass enclosed patio off the kitchen, extending the home's entertaining options. Outside, enjoy a pergola covered 14 x 21 paver patio, along with paver sidewalks surrounding the home for convenient, level access. One of the backyard's most unique features is a stairway leading to the rooftop deck, an incredible spot to take in Arizona sunsets, enjoy the evening sky, or set up a telescope for stargazing. The roof has been completely replaced, including the upper decking. Both the primary and secondary bathrooms have been remodeled with low entry showers. Fresh neutral interior paint and the removal of popcorn ceilings give the home a clean, updated feel throughout. The spacious primary bedroom easily accommodates a king size bed, while the secondary bedroom features custom closet wall units for additional storage. Custom shutters, shades, and blinds are found throughout the home, and the family room includes a custom tailored entertainment center. Flooring includes tile and luxury vinyl plank throughout, along with a tiled front entry. Even the garage offers something extra, including a full size gun safe integrated into the cabinetry. With its transformed kitchen, exceptional storage, flexible bonus space, extensive mechanical and electrical upgrades, multiple entertaining areas, energy efficiency improvements, rooftop deck, and thoughtful accessibility features, this is a truly unique home with upgrades that are difficult to duplicate. What's not to love about calling this one home?
| Elementary School | Middle School | High School |
|---|---|---|
| Adult Elementary School | Adult Middle School | Adult High School |
| Price History | |
|---|---|
| 5/14/2026 | Listed $449,900 |
| 5/28/2026 | 6$424,900 |
| 9/4/2026 | 2$420,000 |
General Features
| Sewer | Sewer in & Cnctd |
|---|---|
| Heating | Heat Pump,Forced Air,Electric |
| Cooling | Heat Pump,Central Air,Ceiling Fan(s),Programmable Thmstat |
| Possession | Close Of Escrow |
| Roof | Composition |
| Garage Spaces | 2.0 |
| Association Fee Includes | No Fees |
| Architectural Style | Contemporary |
| Construction Materials | Stucco,Wood Frame,Painted |
| Year Built | 1979 |
| View | City |
| Township | 4N |
| Property Subtype | Single Family Residence |
| Tax Year | 2025 |
| Ownership | Fee Simple |
| Community Features | Pool,Golf,Pickleball,Community Spa,Community Spa Htd,Community Media Room,Tennis Court(s),Biking/Walking Path,Fitness Center |
| County | Maricopa |
| New Construction | No |
| Property Type | Residential |
| HOA | No |
| Attached Garage | No |
| Energy Efficient | Solar Panels |
| Subdivision Name | SUN CITY WEST UNIT 3 |
| Special Listing Conditions | Age Restricted (See Remarks) |
| Status | Active |
| Directions | Take Loop 101 to Bell Road and head west on Bell Road. Continue west on Bell Road into the Sun City West area. Turn right/north onto R.H. Johnson Boulevard. Turn left/west onto Meeker Boulevard. |
| High School | Adult |
| City | Sun City West |
| Disclosures | Seller Discl Avail,Vicinity of an Airport |
| High School District | Adult |
| Open Parking Spaces | 2.0 |
| Lot Size Units | Square Feet |
| Lot Size Square Feet | 8641.0 |
| Carport Spaces | 0.0 |
| Carport Y/N | No |
| Spa Features | None |
| Elementary School | Adult |
| Property Attached Y/N | No |
| Land Lease Y/N | No |
| Tax Annual Amount | 1407.0 |
| Home Warranty Y/N | No |
| Middle/Junior High School | Adult |
| Lease Renewal Y/N | No |
| Lease Considered Y/N | No |
| Rent Control Y/N | No |
| Builder Name | Del Webb |
| Standard Status | Active |
| Occupancy Type | Vacant |
| Elementary School District | Adult |
| Tax Lot | 485 |
| MobileHomeRemainsYN | No |
| New Financing: Conventional | True |
| Senior Community | Yes |
| New Financing: FHA | True |
| Ttl Monthly Fee Equiv | 54.17 |
| New Financing Cash | True |
| New Financing: VA | True |
| property sub type=N | True |
Interior Features
| Interior Amenities | High Speed Internet,Granite Counters,Eat-in Kitchen,Breakfast Bar,No Interior Steps,Kitchen Island,Pantry,3/4 Bath Master Bdrm |
|---|---|
| Flooring | Vinyl,Tile |
| Total Stories | 1 |
| Air Conditioning Y/N | Yes |
| Heating Y/N | Yes |
| Window Features | Skylight(s),Dual Pane |
| Fireplace Y/N | No |
| Laundry Features | Inside |
| Total Bedrooms | 2 |
| LivingAreaSource | Assessor |
| Total Baths | 2 |
| Bedrooms Possible | 3 |
| Other_sp_Rooms_co_Family_sp_Room | True |
| Other_sp_Rooms_co_Great_sp_Room | True |
| Built-in Microwave | True |
| Kitchen Island | True |
| Pantry | True |
Exterior Features
| Model | Annapolis |
|---|---|
| Exterior Amenities | Balcony |
| Fencing | None |
| Parking Features | Attached Garage,Garage Door Opener,Direct Access,Attch'd Gar Cabinets |
| Lot Features | North/South Exposure,Sprinklers In Rear,Sprinklers In Front,Desert Back,Desert Front,Auto Timer H2O Front,Auto Timer H2O Back |
| Water Source | Pvt Water Company |
| Lot Size Area | 8641.0 |
| Spa | No |
| Lot Size Acres | 0.2 |
| Road Surface Type | Asphalt |
| Lot Size Source | Assessor |
| Waterfront Y/N | No |
| Covered Spaces | 2.0 |
| Crops Included Y/N | No |
| Road Responsibility | County Maintained Road |
| Horse Y/N | No |
| Irrigation Water Rights Y/N | No |
Amenities
- Foreclosure
- Views
- Short Sale
- New Construction
- Adult 55+
- Lease To Own
- No HOA Fees
- Furnished
- Primary On Main
- Air Conditioning
- Seller Finance
- Green
- Fixer Upper
- Horse
- Golf
- Fireplace
- Deck
- Garage
- Basement
- Pool
Property vs Single Family Average in 85375
Price
Taxes
Year Built
Visits
 © 2026 Arizona Regional Multiple Listing Service, Inc. All rights reserved. All information should be verified by the recipient and none is guaranteed as accurate by ARMLS. Information deemed to be reliable but not guaranteed. Listing broker has attempted to offer accurate data, but buyers are advised to confirm all items. Only IDX residential listings are displayed on this site. The information being provided is for consumers' personal, non-commercial use and may not be used for any purpose
 All information deemed reliable, but not guaranteed.Listing data provided & copyrighted © by (PAAR) Prescott Area Association of REALTORS®

