
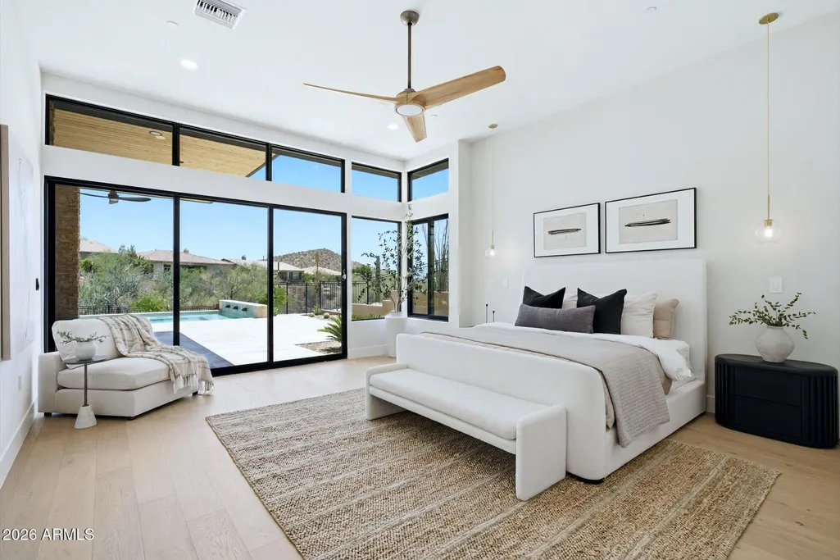
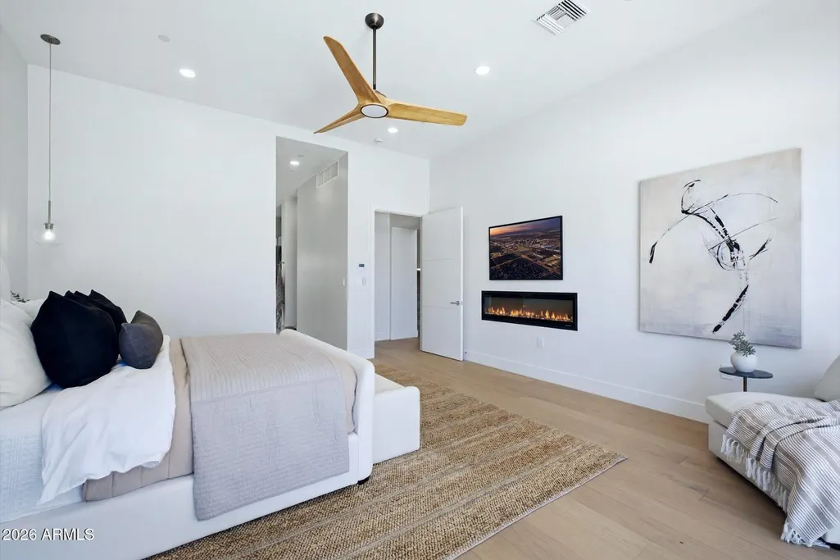
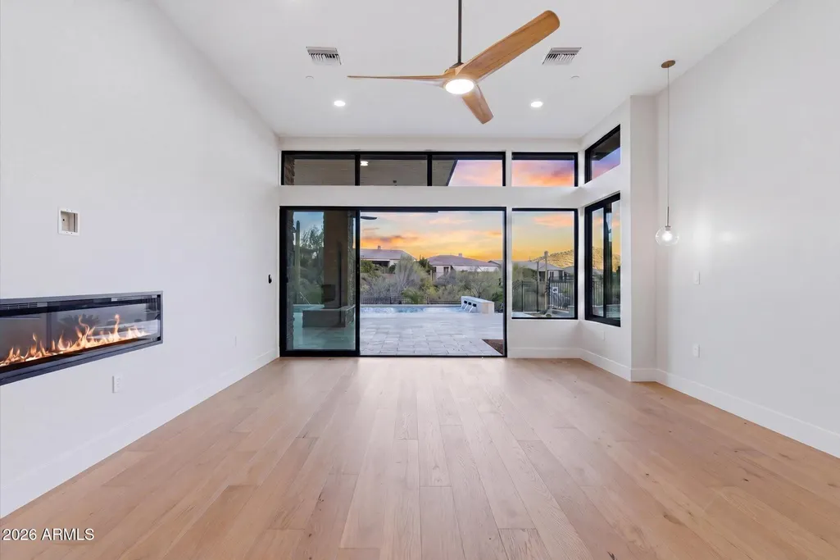
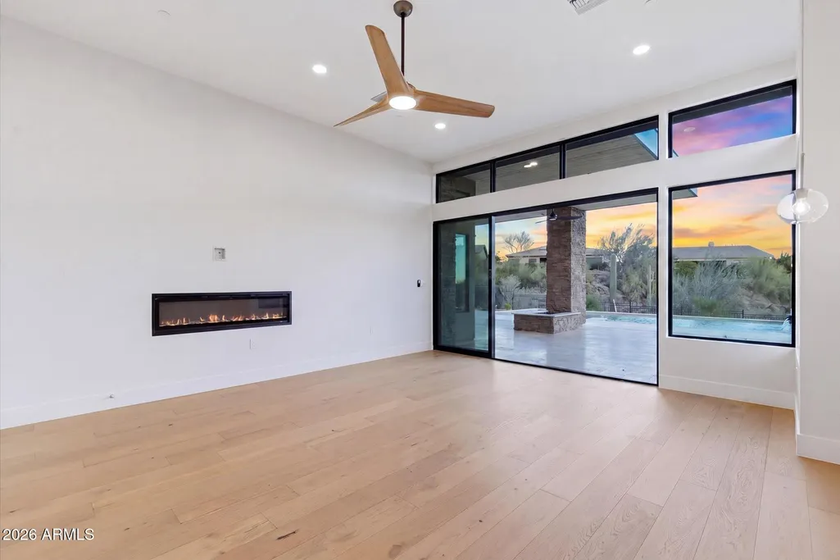
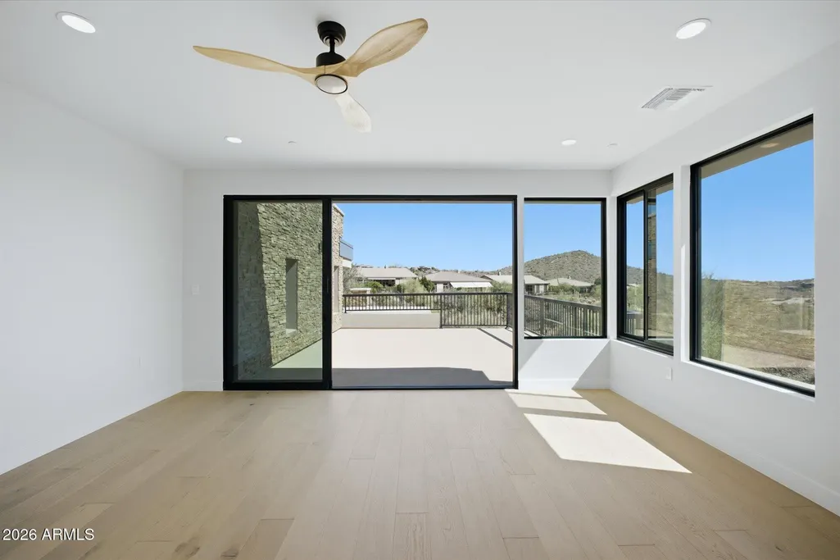
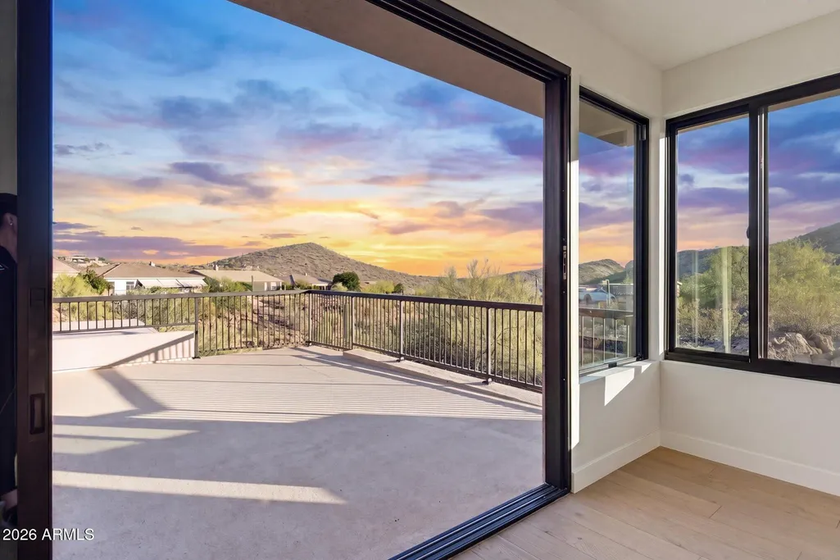
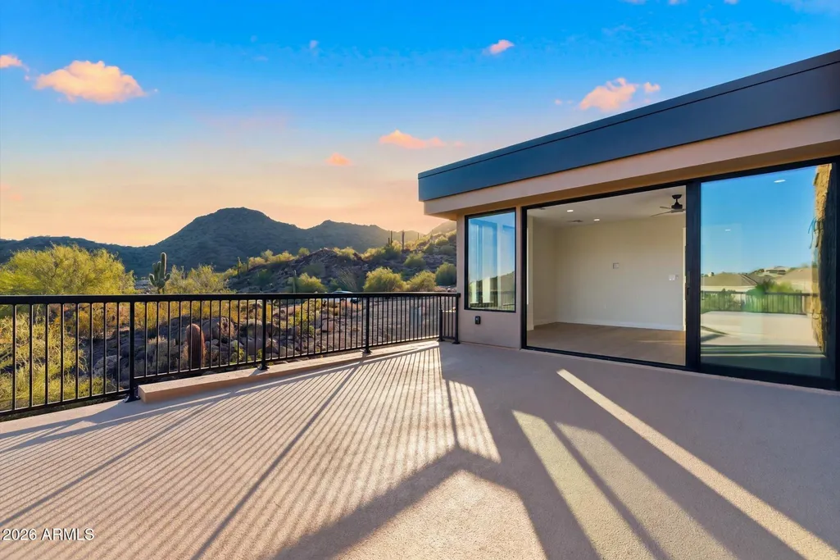
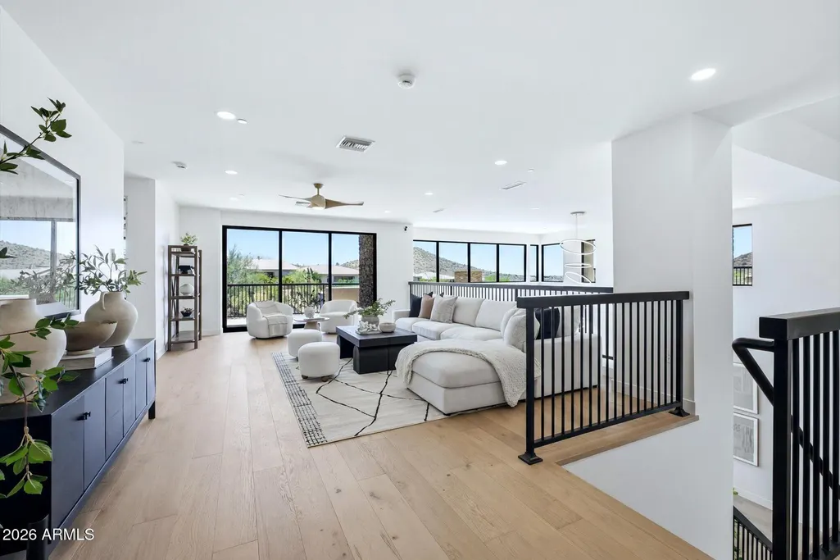
Views - Primary on Main
Address
14521 E Corrine Drive, Scottsdale, AZ
Price
$ 4,395,000
Property Attributes
- MLS#7038814
- TypeSingle Family
- Listing Status Active
- CountyMARICOPA
- CityScottsdale
- AreaHidden Hills
- NeighborhoodHIDDEN HILLS PHASE 2 UNIT 3
- Zip85259
- StyleResidential
- Year Built2026
- Taxes$ 1324
- Price$ 4,395,000
- Bedrooms6
- Full Bathrooms7
- Half Bathrooms0
- Sqr Footage5866
- Lot Size0.81 Acres
Data Source:
Arizona Regional MLS (ARMLSN)
Property Description
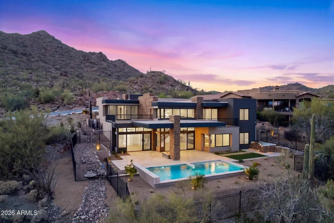
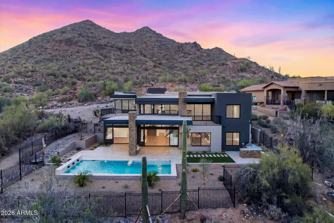
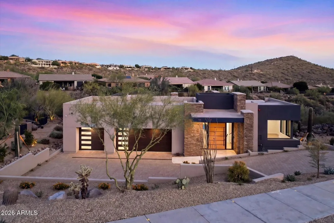
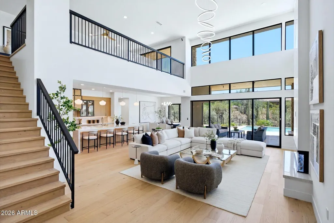
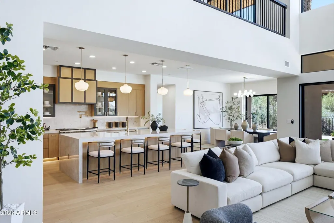
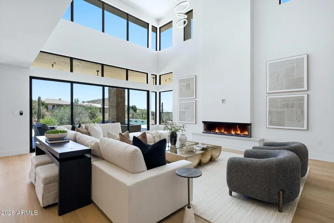
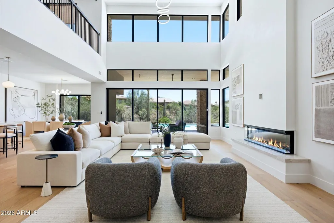
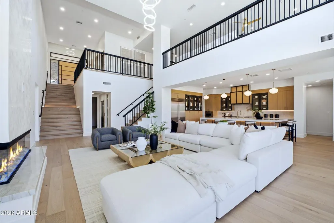
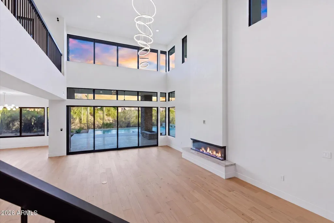
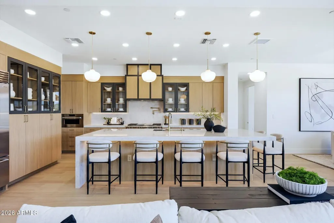
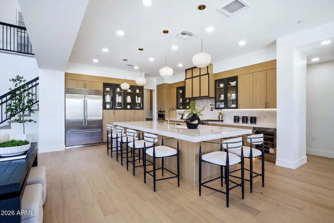
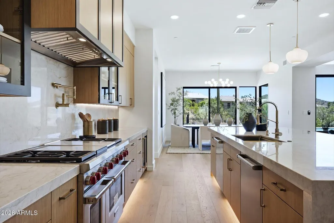
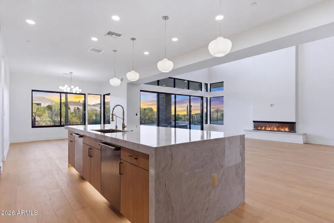
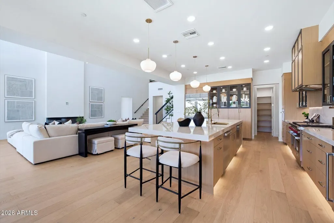
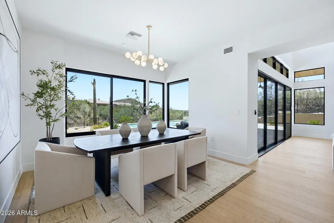
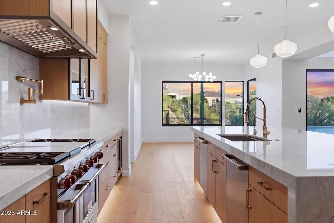
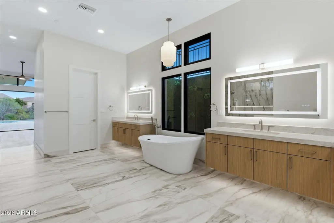
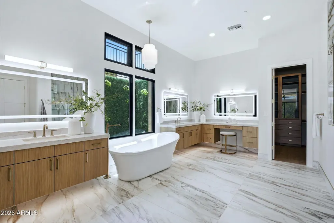
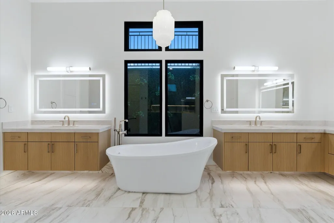
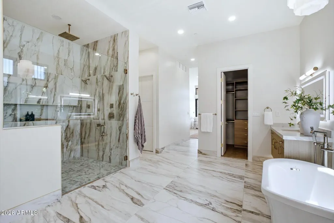
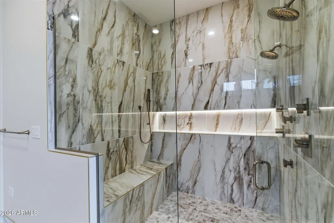
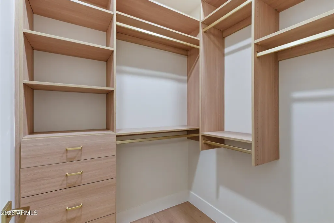
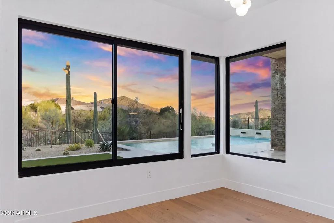
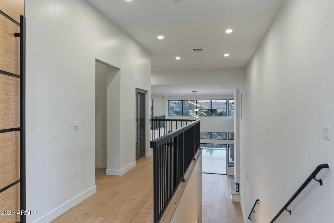
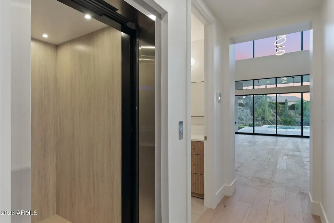
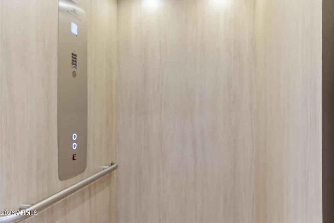
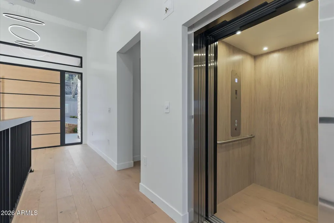
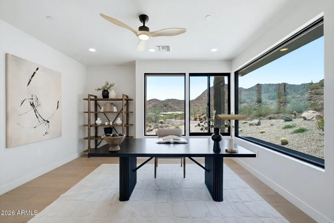
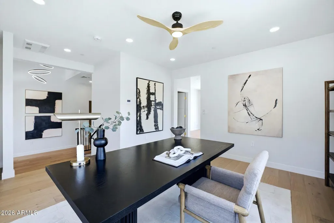
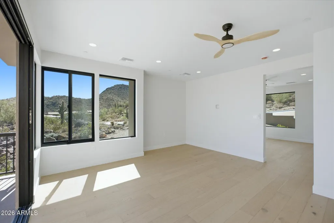
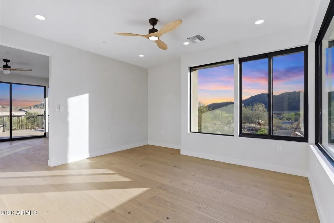
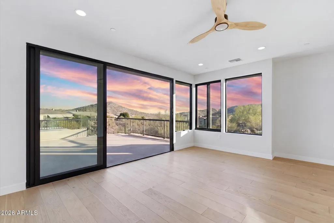
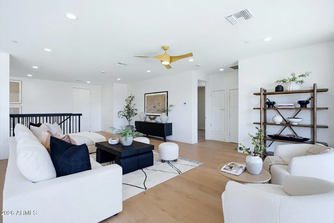
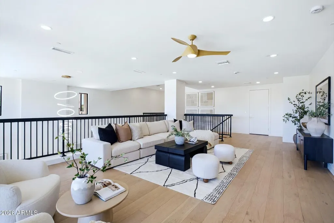
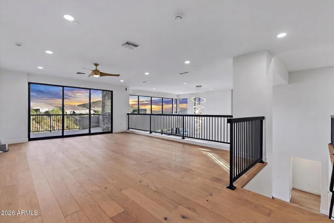
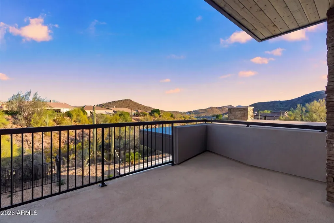
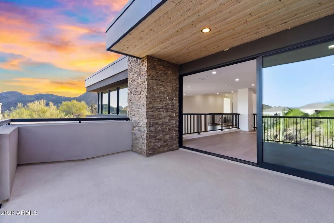
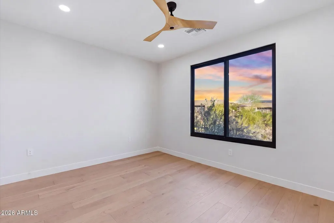
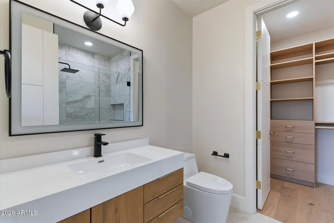
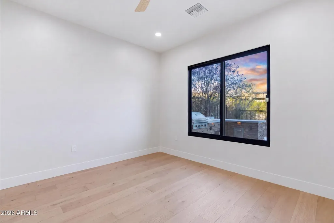
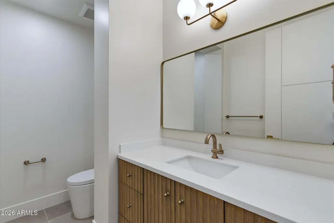
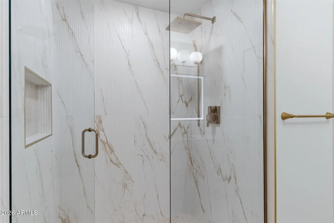
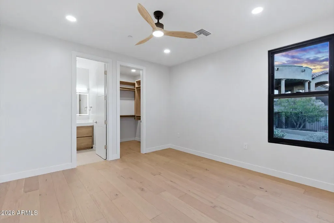
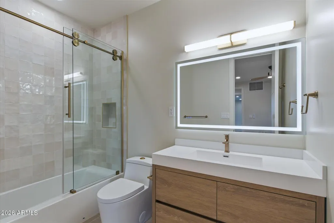
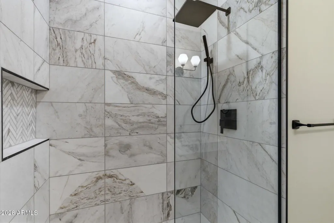
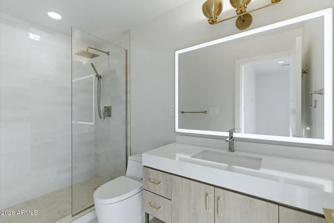
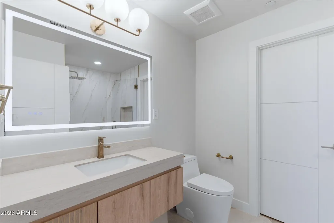
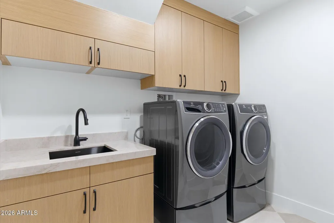
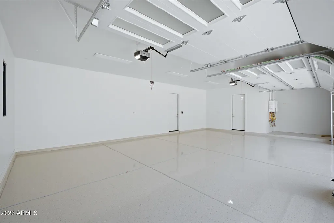
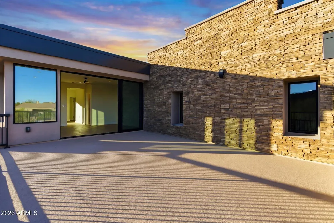
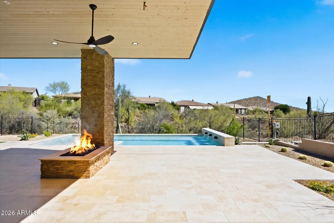
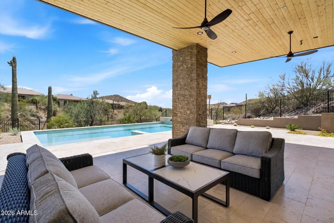
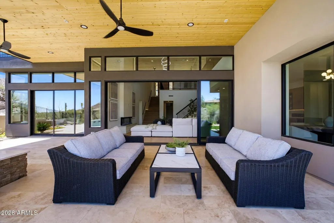
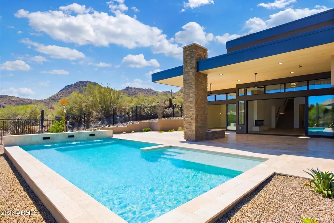
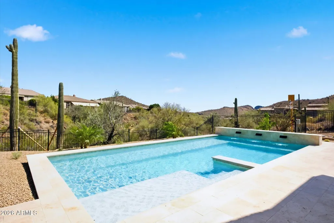
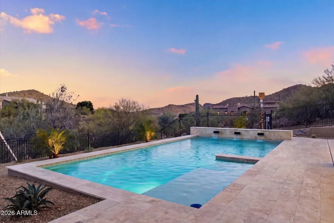
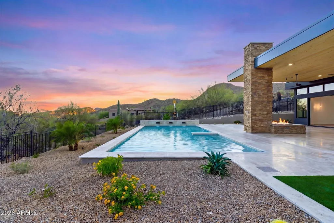
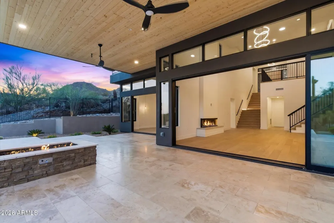
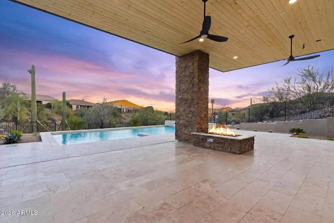
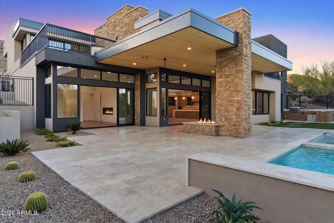
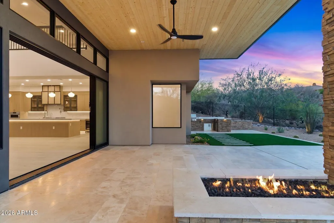
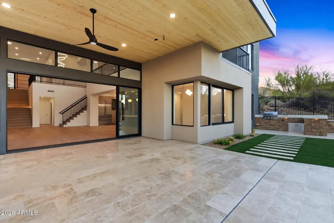
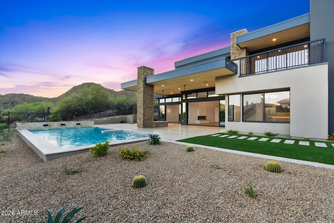
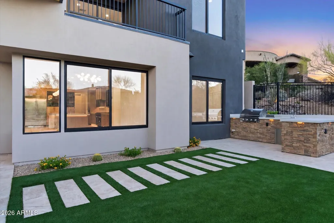
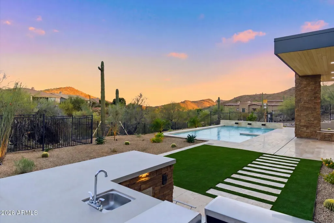
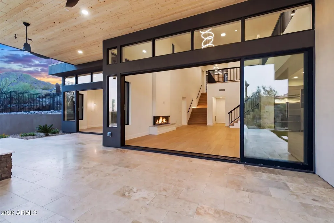
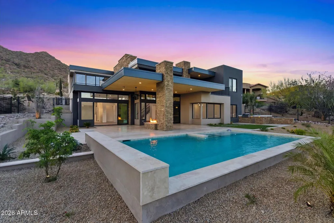
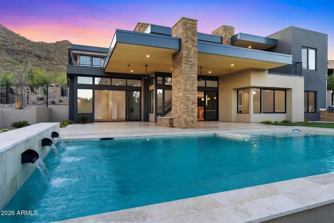
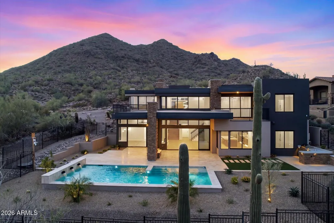
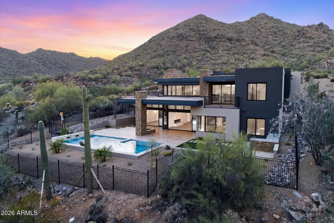
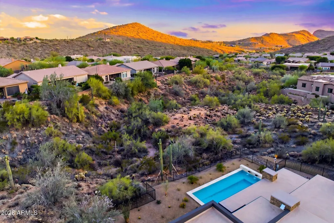
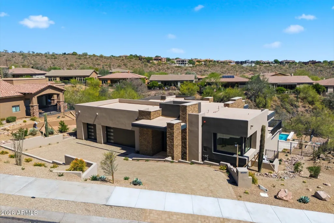
Immerse yourself in the charm of this stunning, newly finished two-story haven, crafted with precision by MSN Group, set in the lively heart of Hidden Hills with breathtaking views of surrounding mountains. Encompassing 5,866 square feet, this residence is a beautiful fusion of sophistication and practicality, featuring 6 spacious bedrooms, each with a generous walk-in closet, and 6 lavish en-suite bathrooms, along with a convenient powder room and a dedicated office. The gourmet kitchen serves as a chef's paradise, seamlessly connecting to a grand great room, complete with a stone fireplace that exudes warmth and invites gathering and relaxation. Adding to its convenience, a built-in elevator provides effortless access to both floors. The primary suite offers serene desert views, dual walk-in closets, and a luxurious bathroom with a walk-in shower and jetted tub. Other highlights include designer cabinetry, premium finishes throughout, and an oversized three-car garage. Outdoors, discover a sprawling patio, a fully-equipped outdoor kitchen and entertainment area, and a sparkling pool with cascading waterfalls. Perfectly situated in Scottsdale, this home exemplifies luxurious modern living, offering a lifestyle defined by elegance, comfort, and unparalleled sophistication.
| Elementary School | Middle School | High School |
|---|---|---|
| McDowell Mountain Elementary School | Fountain Hills Middle School | Fountain Hills High School |
| Price History | |
|---|---|
| 6/8/2026 | Listed $4,395,000 |
General Features
| Sewer | Public Sewer |
|---|---|
| Heating | Electric |
| Cooling | Central Air |
| Utilities | SRP |
| Possession | Close Of Escrow,By Agreement |
| Roof | Foam |
| HOA Fee | 972.0 |
| Garage Spaces | 3.0 |
| Association Fee Includes | Other (See Remarks) |
| Pool Features | Outdoor,Heated |
| Security Features | Fire Sprinkler System |
| Construction Materials | Stucco,Wood Frame |
| Year Built | 2026 |
| Township | 3N |
| Property Subtype | Single Family Residence |
| Tax Year | 2023 |
| Ownership | Fee Simple |
| Community Features | Gated,Biking/Walking Path |
| Assoc Fee Paid Per | Semi-Annually |
| County | Maricopa |
| New Construction | No |
| Property Type | Residential |
| HOA | Yes |
| Subdivision Name | HIDDEN HILLS PHASE 2 UNIT 3 |
| Special Listing Conditions | N/A |
| Status | Active |
| Directions | Shea Blvd east to 136th St and turn left. Right on Via Linda to first gate. Continue through first gate and turn left on Corrine Dr. Continue through second gate and property will be on the left. |
| High School | Fountain Hills High School |
| City | Scottsdale |
| Disclosures | Agency Discl Req |
| Association Name | Hidden Hills |
| High School District | Fountain Hills Unified District |
| Open Parking Spaces | 3.0 |
| Lot Size Units | Square Feet |
| Lot Size Square Feet | 35116.0 |
| Carport Spaces | 0.0 |
| Carport Y/N | No |
| Spa Features | None |
| Elementary School | McDowell Mountain Elementary School |
| Property Attached Y/N | No |
| Land Lease Y/N | No |
| Tax Annual Amount | 1324.0 |
| Home Warranty Y/N | No |
| Current Financing | Non Assumable |
| Middle/Junior High School | Fountain Hills Middle School |
| Lease Renewal Y/N | No |
| Lease Considered Y/N | No |
| Rent Control Y/N | No |
| Virtual Tour | https://azingrealtymedia.hd.pics/14521-E-Corrine-Dr-1/idx |
| Builder Name | MSN Group |
| Standard Status | Active |
| Occupancy Type | Vacant |
| Elementary School District | Fountain Hills Unified District |
| Tax Lot | 172 |
| MobileHomeRemainsYN | No |
| New Financing: Conventional | True |
| Senior Community | No |
| Ttl Monthly Fee Equiv | 162.0 |
| New Financing Cash | True |
Interior Features
| Interior Amenities | High Speed Internet,Granite Counters,Double Vanity,Master Downstairs,Eat-in Kitchen,Elevator,Kitchen Island,Pantry,Separate Shwr & Tub |
|---|---|
| Basement | Walk-Out Access,Finished,Full |
| Flooring | Tile,Wood |
| Fireplace Features | Fire Pit,Family Room |
| Total Stories | 2 |
| Air Conditioning Y/N | Yes |
| Heating Y/N | Yes |
| Window Features | Low-Emissivity Windows,Dual Pane |
| Fireplace Y/N | Yes |
| Total Bedrooms | 6 |
| LivingAreaSource | Architect |
| Total Baths | 7 |
| Bedrooms Possible | 9 |
| Other_sp_Rooms_co_Family_sp_Room | True |
| Other_sp_Rooms_co_Great_sp_Room | True |
| Other_sp_Rooms_co_BonusGame_sp_Room | True |
| Other_sp_Rooms_co_Loft | True |
| Built-in Microwave | True |
| Kitchen Island | True |
| Pantry | True |
Exterior Features
| Exterior Amenities | Balcony,Built-in Barbecue |
|---|---|
| Fencing | Block,Wrought Iron |
| Lot Features | Desert Back,Desert Front,Irrigation Front,Irrigation Back |
| Water Source | Pvt Water Company |
| Lot Size Area | 35116.0 |
| Spa | No |
| Lot Size Acres | 0.81 |
| Lot Size Source | Assessor |
| Waterfront Y/N | No |
| Covered Spaces | 3.0 |
| Crops Included Y/N | No |
| Horse Y/N | No |
| Irrigation Water Rights Y/N | No |
Amenities
- Foreclosure
- Views
- Short Sale
- New Construction
- Adult 55+
- Lease To Own
- No HOA Fees
- Furnished
- Primary On Main
- Air Conditioning
- Seller Finance
- Green
- Fixer Upper
- Horse
- Golf
- Fireplace
- Deck
- Garage
- Basement
- Pool
Property vs Single Family Average in 85259
Price
Taxes
Year Built
Visits
 © 2026 Arizona Regional Multiple Listing Service, Inc. All rights reserved. All information should be verified by the recipient and none is guaranteed as accurate by ARMLS. Information deemed to be reliable but not guaranteed. Listing broker has attempted to offer accurate data, but buyers are advised to confirm all items. Only IDX residential listings are displayed on this site. The information being provided is for consumers' personal, non-commercial use and may not be used for any purpose
 All information deemed reliable, but not guaranteed.Listing data provided & copyrighted © by (PAAR) Prescott Area Association of REALTORS®

