
Views - Eco Friendly
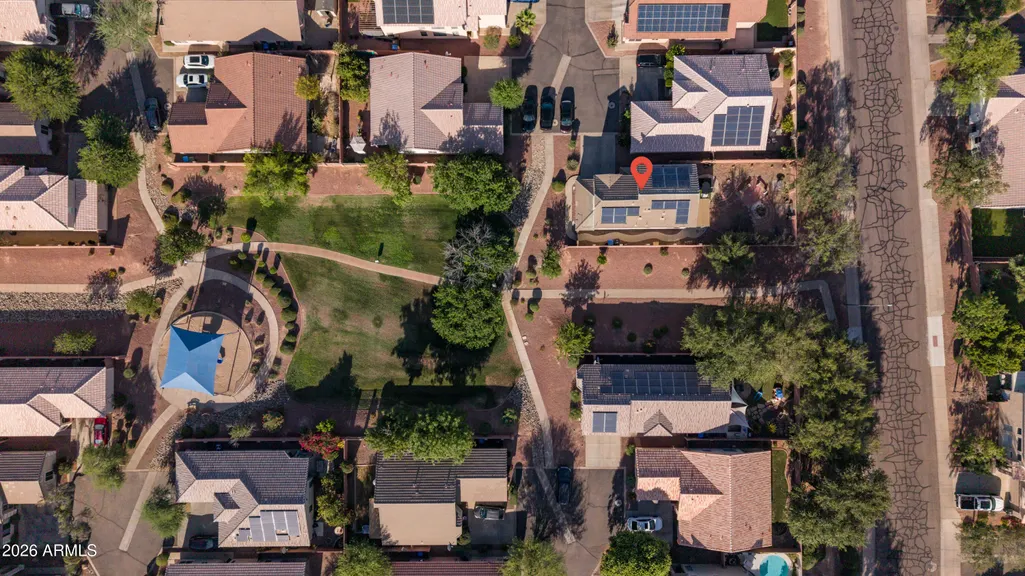
Address
15608 N 34th Street, Phoenix, AZ
Price
$ 469,900
Property Attributes
- MLS#7040385
- TypeSingle Family
- Listing Status Active
- CountyMARICOPA
- CityPhoenix
- NeighborhoodTIERRA COURT
- Zip85032
- StyleResidential
- Year Built2001
- Taxes$ 1572
- Price$ 469,900
- Bedrooms3
- Full Bathrooms2
- Half Bathrooms1
- Sqr Footage1621
- Lot Size0.1 Acres
Data Source:
Arizona Regional MLS (ARMLSN)
Property Description
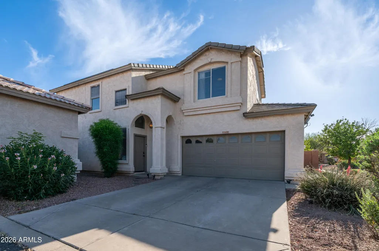
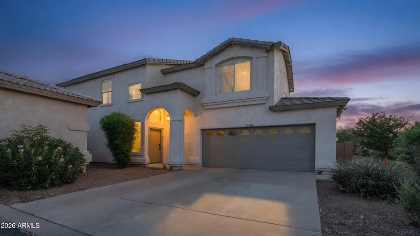
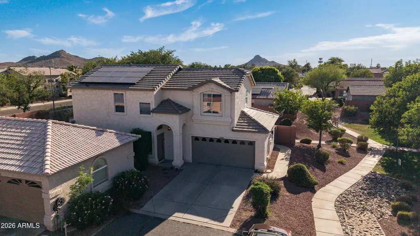
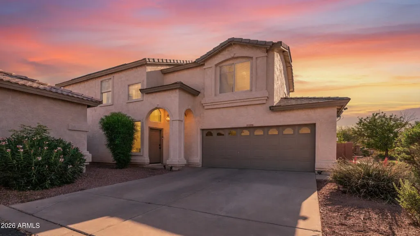
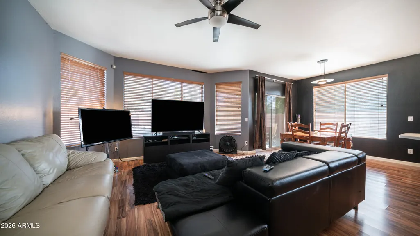
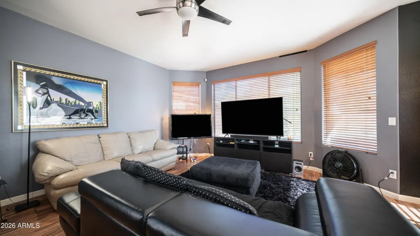
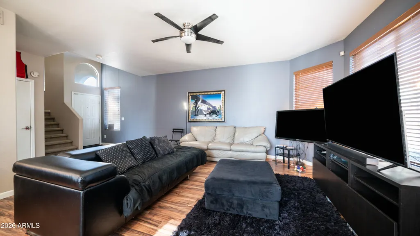
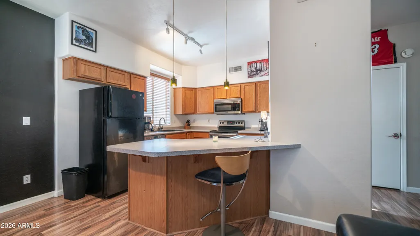
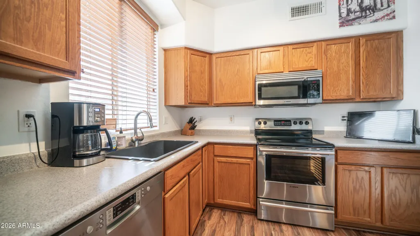
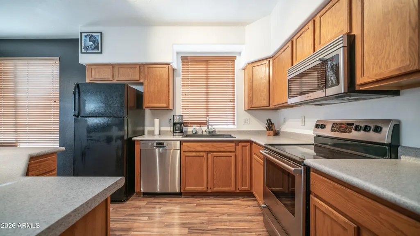
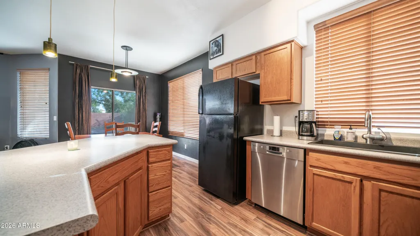
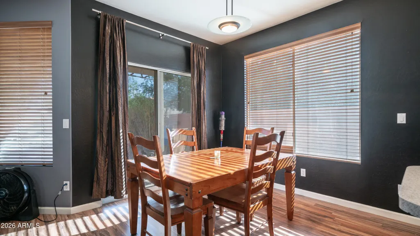
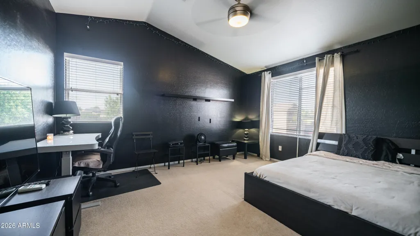
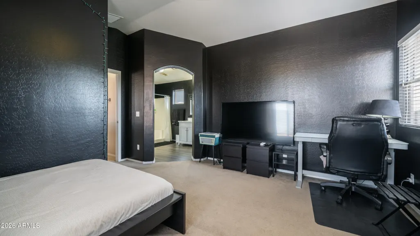
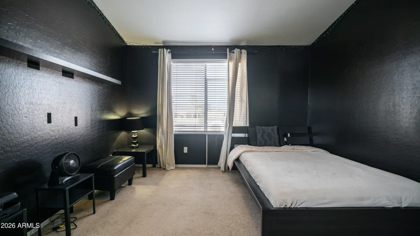
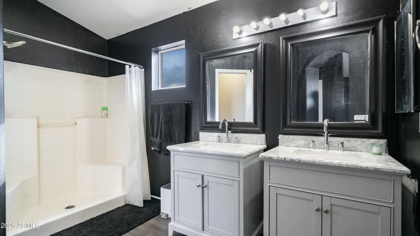
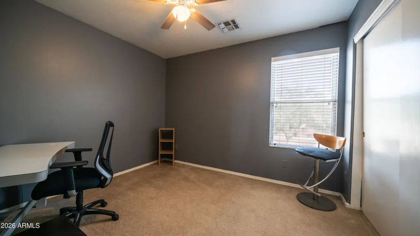
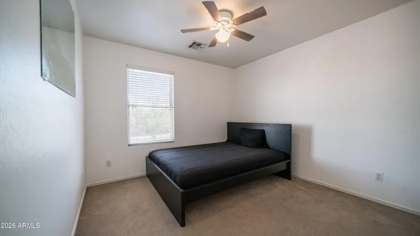
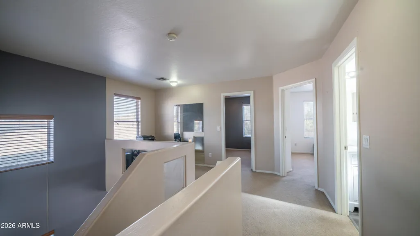
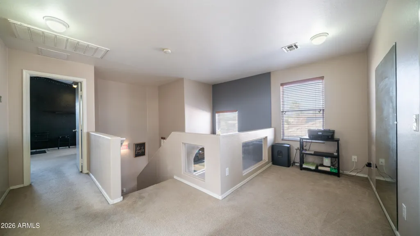
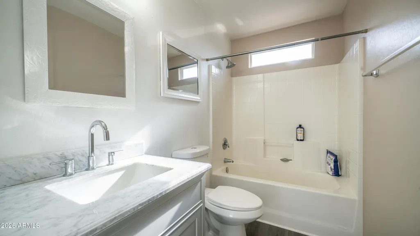
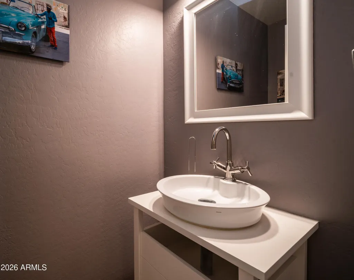
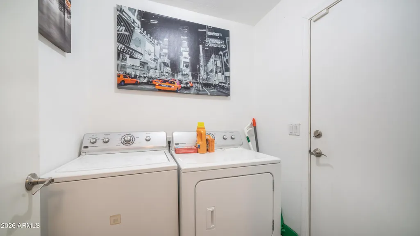
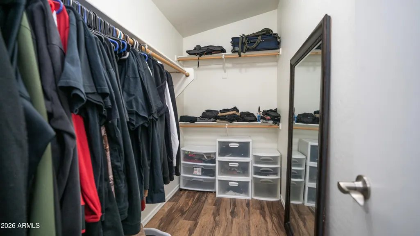
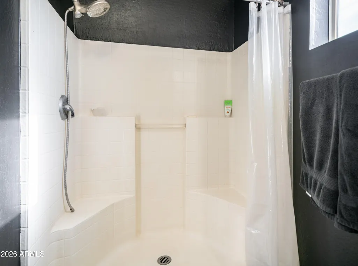
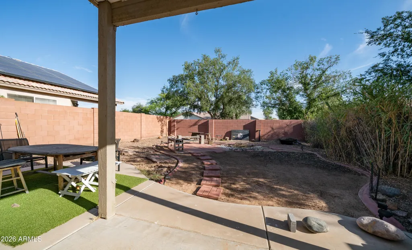
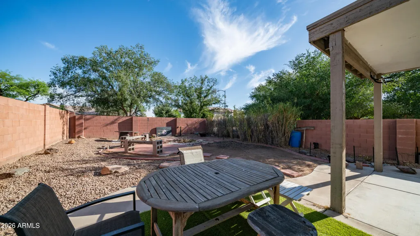
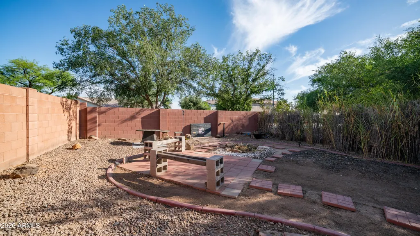
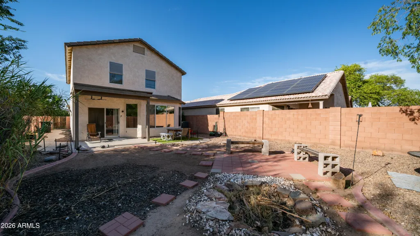
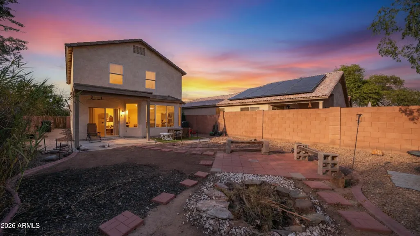
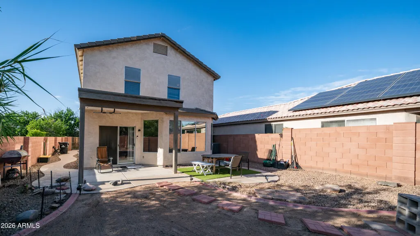
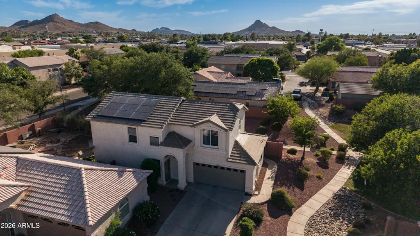
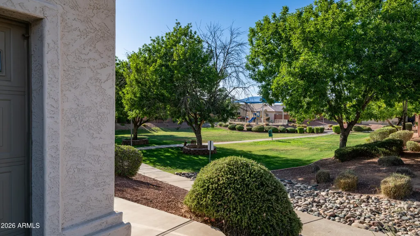
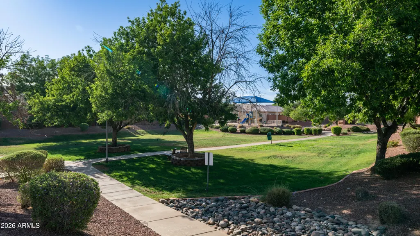
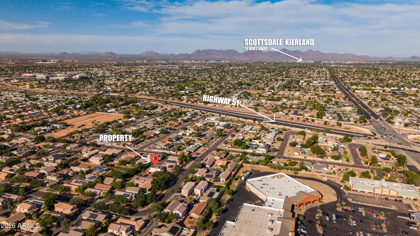
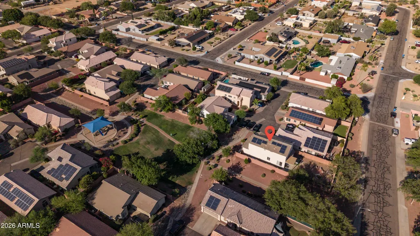
Discover your next chapter in this charming 3-bedroom, 2.5-bathroom home nestled in one of North Phoenix's most convenient and sought-after locations. This new listing offers the perfect blend of comfort, style, and everyday practicality - a place where life simply feels easier. Step inside to find a thoughtfully designed layout that flows effortlessly from room to room, creating inviting spaces for both relaxing evenings and lively gatherings. The half bath downstairs adds a touch of convenience for guests, while the generously appointed bedrooms provide peaceful retreats at the end of every day. Natural Arizona light fills the home, enhancing its warm and welcoming atmosphere. Leased Solar panels through Tesla! Outside, the possibilities are endless. Whether you envision weekend barbecues under the stunning desert sky or quiet mornings with a cup of coffee, this property delivers the lifestyle you've been searching for. Location is everything, and this home truly shines. Public transit is just minutes away at the 32nd St & Greenway Rd bus station, while nearby Paradise Cove Park offers green space for outdoor adventures. Families will appreciate proximity to GreatHearts Academy, and daily errands are a breeze with Safeway conveniently close. For upscale shopping and dining, the renowned Kierland Commons is an easy drive away. Whether you're a first-time buyer, growing family, or savvy investor, this Phoenix gem checks every box. Don't let this opportunity pass you by!!
| Elementary School | Middle School | High School |
|---|---|---|
| Palomino Intermediate School Elementary School | Greenway Middle School | Paradise Valley High School |
| Price History | |
|---|---|
| 6/19/2026 | Listed $479,900 |
| 7/23/2026 | 3$469,900 |
General Features
| Sewer | Public Sewer |
|---|---|
| Heating | Forced Air |
| Cooling | Central Air,Ceiling Fan(s),Programmable Thmstat |
| Utilities | Phone Connected |
| Possession | Close Of Escrow |
| Roof | Tile |
| HOA Fee | 161.0 |
| Garage Spaces | 2.0 |
| Association Fee Includes | Maintenance Grounds |
| Security Features | Security System Owned |
| Construction Materials | Stucco,Wood Frame |
| Year Built | 2001 |
| Electric | 220 Volts in Kitchen |
| View | Mountain(s) |
| Township | 3N |
| Property Subtype | Single Family Residence |
| Tax Year | 2025 |
| Ownership | Fee Simple |
| Community Features | Near Bus Stop,Playground |
| Assoc Fee Paid Per | Quarterly |
| County | Maricopa |
| New Construction | No |
| Property Type | Residential |
| HOA | Yes |
| Attached Garage | No |
| Energy Efficient | Solar Panels |
| Subdivision Name | TIERRA COURT |
| Special Listing Conditions | N/A |
| Status | Active |
| Directions | North on 34th St. from Greenway Pkwy. Left (west) on Waltann. Right (North) onto 34th St. and left into first cul-de-sac. |
| High School | Paradise Valley High School |
| City | Phoenix |
| Disclosures | Agency Discl Req,Seller Discl Avail |
| Association Name | Tierra Court |
| High School District | Paradise Valley Unified District |
| Open Parking Spaces | 2.0 |
| Lot Size Units | Square Feet |
| Lot Size Square Feet | 4277.0 |
| Carport Spaces | 0.0 |
| Carport Y/N | No |
| Spa Features | None |
| Elementary School | Palomino Intermediate School |
| Property Attached Y/N | No |
| Land Lease Y/N | No |
| Tax Annual Amount | 1572.0 |
| Home Warranty Y/N | Yes |
| Middle/Junior High School | Greenway Middle School |
| Lease Renewal Y/N | No |
| Lease Considered Y/N | No |
| Rent Control Y/N | No |
| Builder Name | D.R. Horton |
| Standard Status | Active |
| Occupancy Type | Owner |
| Elementary School District | Paradise Valley Unified District |
| Tax Lot | 56 |
| MobileHomeRemainsYN | No |
| New Financing: Conventional | True |
| Senior Community | No |
| New Financing: FHA | True |
| Ttl Monthly Fee Equiv | 53.67 |
| New Financing Cash | True |
| New Financing: VA | True |
Interior Features
| Interior Amenities | High Speed Internet,Double Vanity,Upstairs,Eat-in Kitchen,Kitchen Island,Pantry,Full Bth Master Bdrm |
|---|---|
| Flooring | Carpet,Laminate |
| Total Stories | 2 |
| Air Conditioning Y/N | Yes |
| Heating Y/N | Yes |
| Window Features | Screens,Dual Pane,Tinted Windows |
| Fireplace Y/N | No |
| Total Bedrooms | 3 |
| LivingAreaSource | Assessor |
| Total Baths | 3 |
| Bedrooms Possible | 3 |
| Other_sp_Rooms_co_Family_sp_Room | True |
| Kitchen Island | True |
| Pantry | True |
Exterior Features
| Fencing | Back Yard,Block |
|---|---|
| Parking Features | Attached Garage,Garage Door Opener,Direct Access |
| Lot Features | Sprinklers In Front,Desert Back,Desert Front,Cul-De-Sac,Natural Desert Back,Gravel/Stone Front,Gravel/Stone Back,Auto Timer H2O Front,Natural Desert Front |
| Water Source | Public |
| Lot Size Area | 4277.0 |
| Spa | No |
| Lot Size Acres | 0.1 |
| Road Surface Type | Asphalt |
| Lot Size Source | Assessor |
| Waterfront Y/N | No |
| Covered Spaces | 2.0 |
| Crops Included Y/N | No |
| Road Responsibility | City Maintained Road |
| Horse Y/N | No |
| Irrigation Water Rights Y/N | No |
Amenities
- Foreclosure
- Views
- Short Sale
- New Construction
- Adult 55+
- Lease To Own
- No HOA Fees
- Furnished
- Primary On Main
- Air Conditioning
- Seller Finance
- Green
- Fixer Upper
- Horse
- Golf
- Fireplace
- Deck
- Garage
- Basement
- Pool
Property vs Single Family Average in 85032
Price
Taxes
Year Built
Visits
 © 2026 Arizona Regional Multiple Listing Service, Inc. All rights reserved. All information should be verified by the recipient and none is guaranteed as accurate by ARMLS. Information deemed to be reliable but not guaranteed. Listing broker has attempted to offer accurate data, but buyers are advised to confirm all items. Only IDX residential listings are displayed on this site. The information being provided is for consumers' personal, non-commercial use and may not be used for any purpose
 All information deemed reliable, but not guaranteed.Listing data provided & copyrighted © by (PAAR) Prescott Area Association of REALTORS®

