
Address
9850 E Cotton Road, Florence, AZ
Price
$ 429,000
Property Attributes
- MLS#7049993
- TypeSingle Family
- Listing Status Active
- CountyPINAL
- CityFlorence
- AreaCrestfield Manor
- NeighborhoodCRESTFIELD MANOR AT ARIZONA FARMS VILLAGE PAR 7
- Zip85132
- StyleResidential
- Year Built2006
- Taxes$ 2048
- Price$ 429,000
- Bedrooms3
- Full Bathrooms2
- Half Bathrooms0
- Sqr Footage2806
- Lot Size0.19 Acres
Data Source:
Arizona Regional MLS (ARMLSN)
Property Description
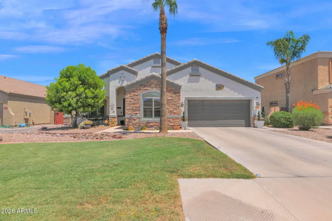
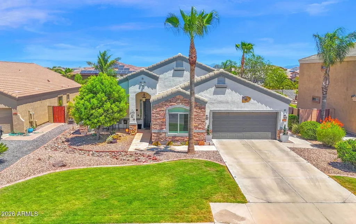
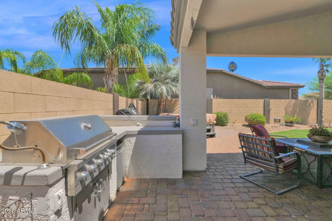
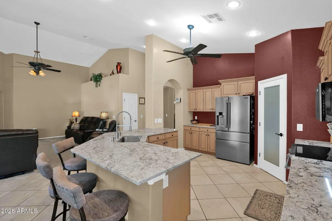
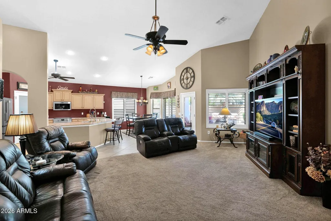
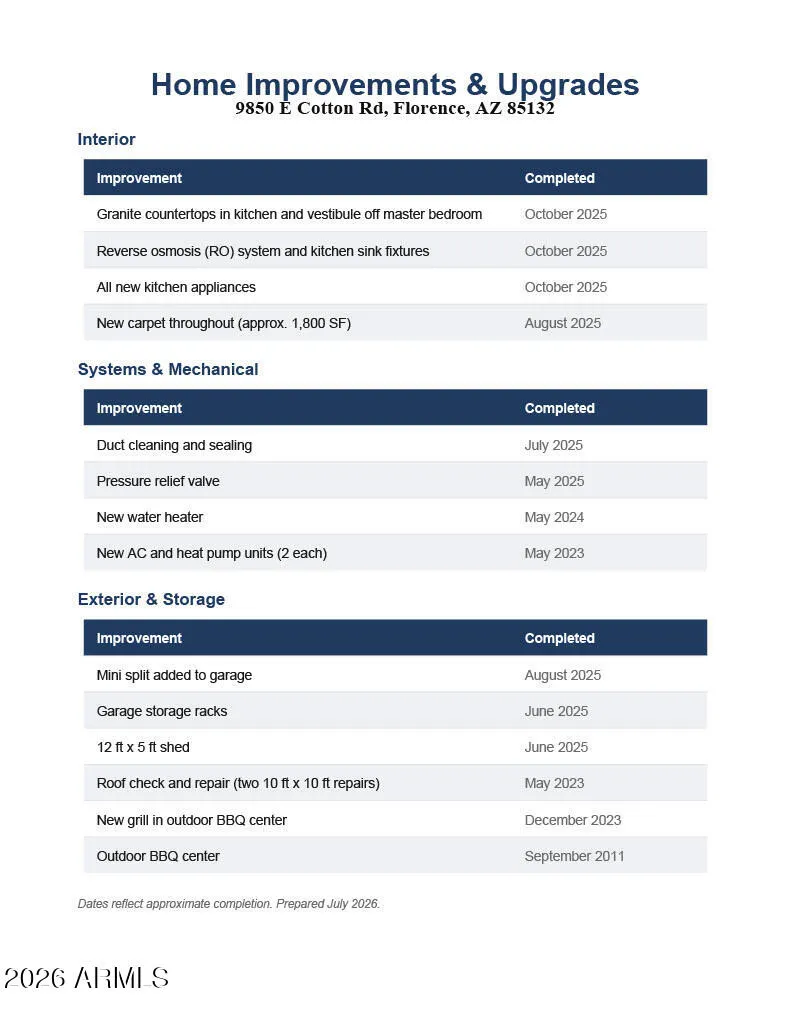
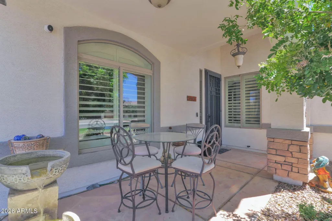
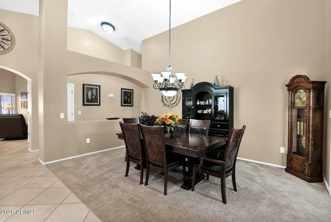
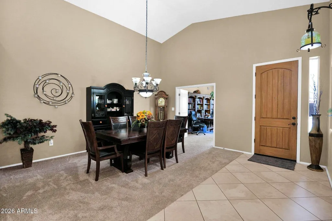
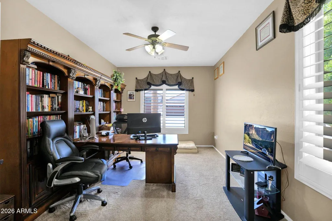
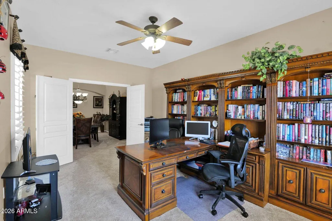
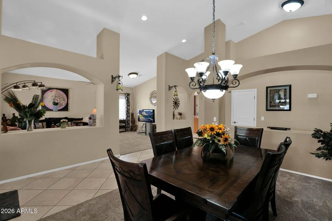
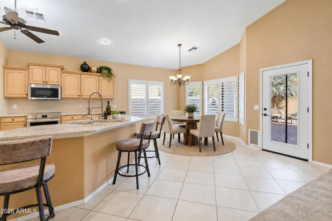
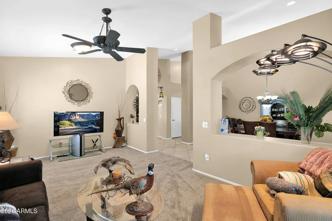
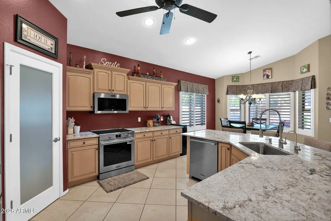
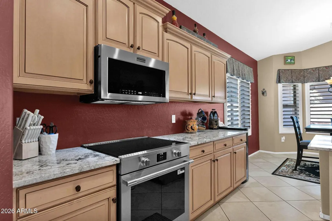
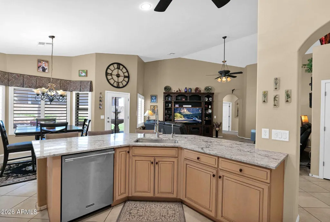
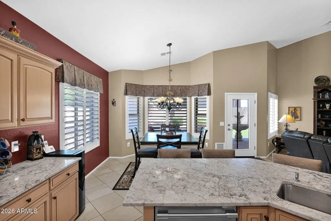
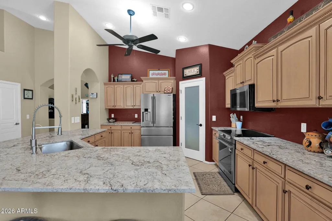
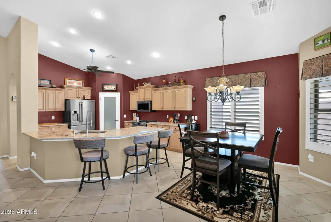
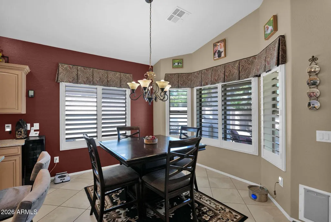
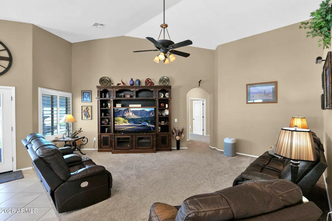
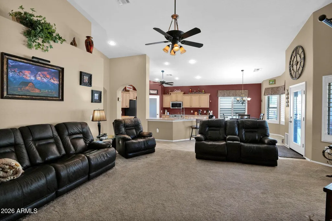
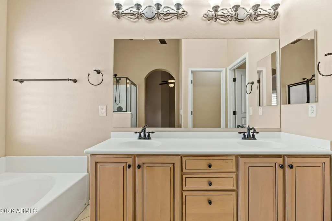
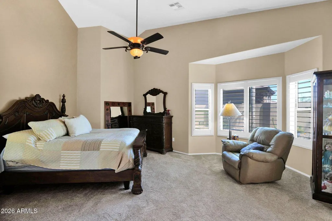
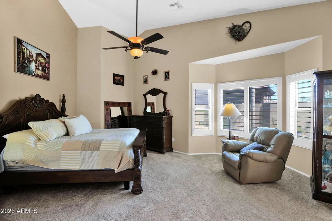
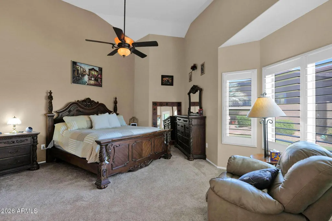
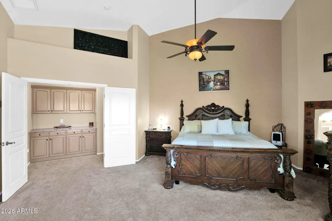
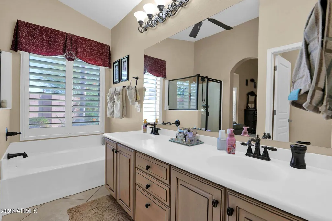
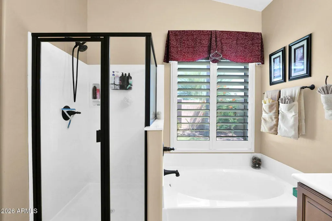
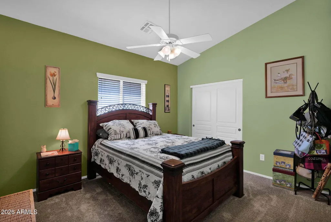
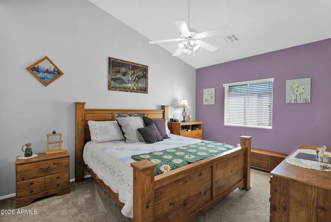
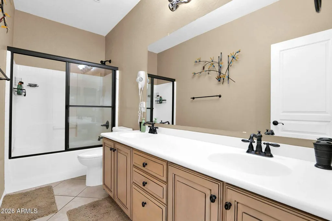
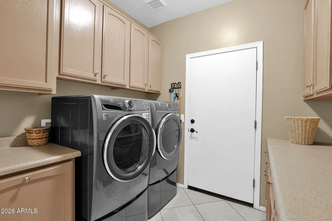
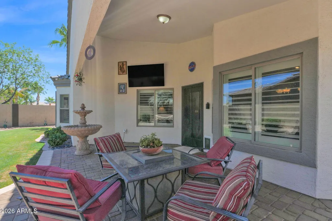
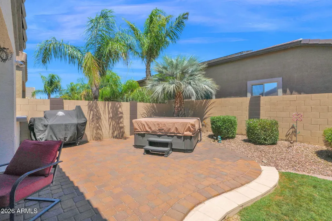
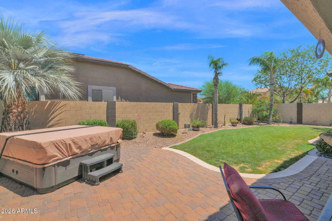
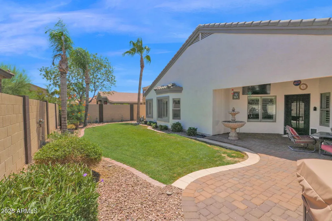
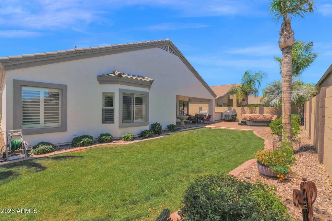
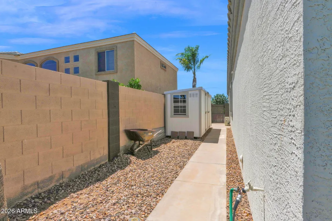
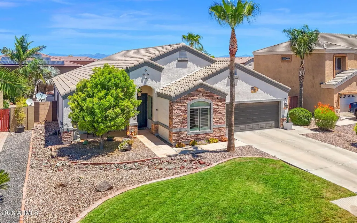
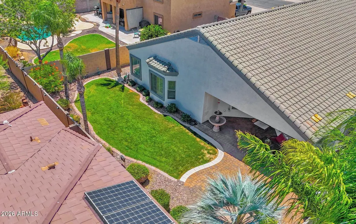
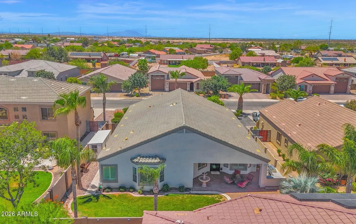
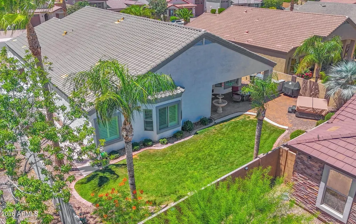
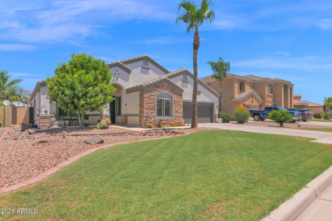
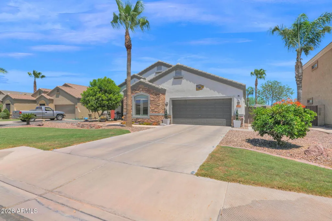
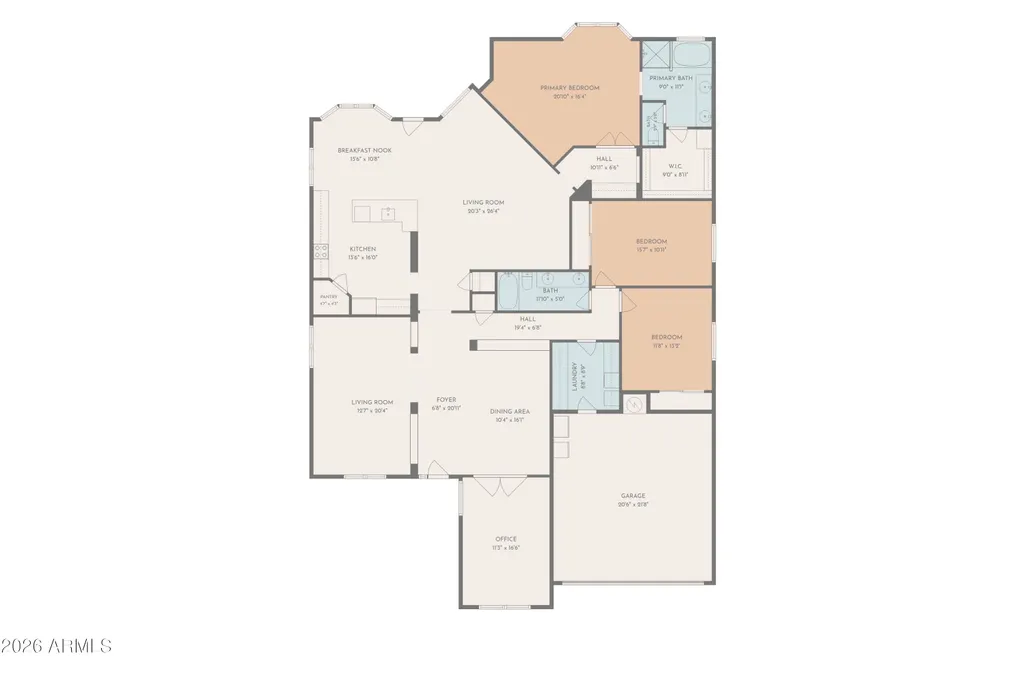
Rare opportunity to own one of Crestfield Manor's largest single-story floor plans! Offering over 2,800 square feet, soaring vaulted ceilings, recent major system updates, and a beautifully remodeled kitchen, this move-in ready home delivers space and value that's difficult to find in today's market! SELLERS are open to concessions accompanied with a strong offer. From the moment you arrive, you'll appreciate the inviting curb appeal complete with mature landscaping and elegant stacked stone accents. Inside, abundant natural light fills the spacious floorplan, highlighting the warm interior finishes, tile flooring, and plush carpet in all the right places. At the heart of the home is the beautifully updated kitchen featuring brand-new granite countertops, stainless appliances, a walk-in pantry, inviting breakfast bar and an open layout that seamlessly connects the living spaces. There's plenty of room for entertaining, relaxing, or creating dedicated spaces for work and play. This home features a desirable split floorplan with the primary suite tucked privately at the back, complete with its own ensuite bathroom and walk-in closet. Two additional bedrooms and bathroom offer the perfect space for family members or guests, while the private office adds even more flexibility and can easily serve as a fourth bedroom, hobby room, or guest space. Make your way to the pristine backyard where you'll fall in love with the covered patio, extended paver area, lush green grass, and a built-in BBQ. If storage is on your wish list, this home delivers! Built-in laundry room cabinets, overhead garage racks, and a 12' x 5' storage shed provide plenty of options to keep everything organized. Other desirable features include shutters on all windows, new carpet (2025), professionally cleaned and sealed ducts (2025), new water heater (2024), and a new HVAC system (2023). With thoughtful upgrades throughout and a fantastic floorplan, this home is move-in ready and one you must see!
| Elementary School | Middle School | High School |
|---|---|---|
| Anthem Elementary School | Anthem Elementary School | Florence High School |
| Price History | |
|---|---|
| 7/4/2026 | Listed $437,500 |
| 7/29/2026 | 2$429,000 |
General Features
| Sewer | Private Sewer |
|---|---|
| Heating | Heat Pump,Electric,Ceiling |
| Cooling | Central Air,Ceiling Fan(s) |
| Possession | Close Of Escrow |
| Roof | Tile |
| HOA Fee | 85.0 |
| Garage Spaces | 2.0 |
| Association Fee Includes | Maintenance Grounds |
| Construction Materials | Stucco,Wood Frame,Painted,Stone |
| Year Built | 2006 |
| Township | 04S |
| Property Subtype | Single Family Residence |
| Tax Year | 2025 |
| Ownership | Fee Simple |
| Community Features | Playground |
| Assoc Fee Paid Per | Monthly |
| County | Pinal |
| New Construction | No |
| Property Type | Residential |
| HOA | Yes |
| Attached Garage | No |
| Subdivision Name | CRESTFIELD MANOR AT ARIZONA FARMS VILLAGE PAR 7 |
| Other Structures | Shed(s) |
| Special Listing Conditions | N/A |
| Status | Active |
| Directions | East on Arizona Farms,South on Felix Rd,West on Cobblestone,South on Apple,West on Harvest,South on Rooster Rd,East on Cotton Rd to the house on the left. |
| High School | Florence High School |
| City | Florence |
| Disclosures | Seller Discl Avail |
| Association Name | Crestfield Manor |
| High School District | Florence Unified School District |
| Open Parking Spaces | 2.0 |
| Lot Size Units | Square Feet |
| Lot Size Square Feet | 8429.0 |
| Carport Spaces | 0.0 |
| Carport Y/N | No |
| Spa Features | None |
| Elementary School | Anthem Elementary School |
| Property Attached Y/N | No |
| Land Lease Y/N | No |
| Tax Annual Amount | 2048.0 |
| Home Warranty Y/N | No |
| Middle/Junior High School | Anthem Elementary School |
| Lease Renewal Y/N | No |
| Lease Considered Y/N | No |
| Rent Control Y/N | No |
| Virtual Tour | https://player.vimeo.com/video/1206941530?badge=0&autopause=0&player_id=0&app_id=58479 |
| Builder Name | Unknown |
| Standard Status | Active |
| Occupancy Type | Owner |
| Elementary School District | Florence Unified School District |
| Tax Lot | 605 |
| MobileHomeRemainsYN | No |
| New Financing: Conventional | True |
| Senior Community | No |
| New Financing: FHA | True |
| Ttl Monthly Fee Equiv | 85.0 |
| New Financing Cash | True |
| New Financing: VA | True |
Interior Features
| Interior Amenities | Walk-in Pantry,High Speed Internet,Granite Counters,Double Vanity,Eat-in Kitchen,Breakfast Bar,No Interior Steps,Vaulted Ceiling(s),Kitchen Island,Full Bth Master Bdrm,Separate Shwr & Tub |
|---|---|
| Flooring | Carpet,Tile |
| Total Stories | 1 |
| Air Conditioning Y/N | Yes |
| Heating Y/N | Yes |
| Window Features | Screens,Dual Pane |
| Fireplace Y/N | No |
| Laundry Features | Inside |
| Total Bedrooms | 3 |
| LivingAreaSource | Assessor |
| Total Baths | 2 |
| Bedrooms Possible | 4 |
| Other_sp_Rooms_co_Family_sp_Room | True |
| Built-in Microwave | True |
| Kitchen Island | True |
| Reverse Osmosis | True |
| Walk-in Pantry | True |
Exterior Features
| Exterior Amenities | Storage |
|---|---|
| Fencing | Back Yard,Block |
| Parking Features | Attached Garage,Garage Door Opener,Direct Access |
| Lot Features | North/South Exposure,Desert Back,Desert Front,Grass Front,Grass Back,Auto Timer H2O Front,Auto Timer H2O Back |
| Water Source | Pvt Water Company |
| Lot Size Area | 8429.0 |
| Spa | No |
| Lot Size Acres | 0.19 |
| Road Surface Type | Paved |
| Lot Size Source | Assessor |
| Waterfront Y/N | No |
| Covered Spaces | 2.0 |
| Crops Included Y/N | No |
| Road Responsibility | City Maintained Road |
| Horse Y/N | No |
| Irrigation Water Rights Y/N | No |
Amenities
- Foreclosure
- Views
- Short Sale
- New Construction
- Adult 55+
- Lease To Own
- No HOA Fees
- Furnished
- Primary On Main
- Air Conditioning
- Seller Finance
- Green
- Fixer Upper
- Horse
- Golf
- Fireplace
- Deck
- Garage
- Basement
- Pool
Property vs Single Family Average in 85132
Price
Taxes
Year Built
Visits
 © 2026 Arizona Regional Multiple Listing Service, Inc. All rights reserved. All information should be verified by the recipient and none is guaranteed as accurate by ARMLS. Information deemed to be reliable but not guaranteed. Listing broker has attempted to offer accurate data, but buyers are advised to confirm all items. Only IDX residential listings are displayed on this site. The information being provided is for consumers' personal, non-commercial use and may not be used for any purpose
 All information deemed reliable, but not guaranteed.Listing data provided & copyrighted © by (PAAR) Prescott Area Association of REALTORS®

