
Price Reduction - Views - Primary on Main - Lease to Own

Address
10019 E Hillside Drive E, Scottsdale, AZ
Price
$ 1,749,950
Property Attributes
- MLS#7051198
- TypeSingle Family
- Listing Status Active
- CountyMARICOPA
- CityScottsdale
- AreaWindgate Ranch
- NeighborhoodWindgate Ranch Phase 1 Parcel C
- Zip85255
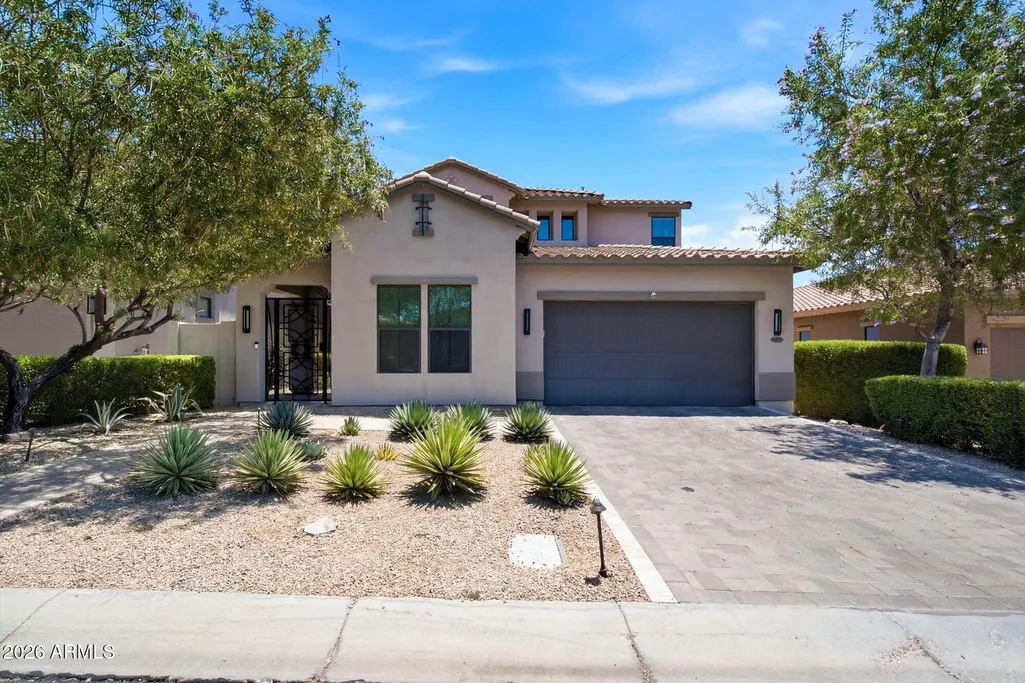
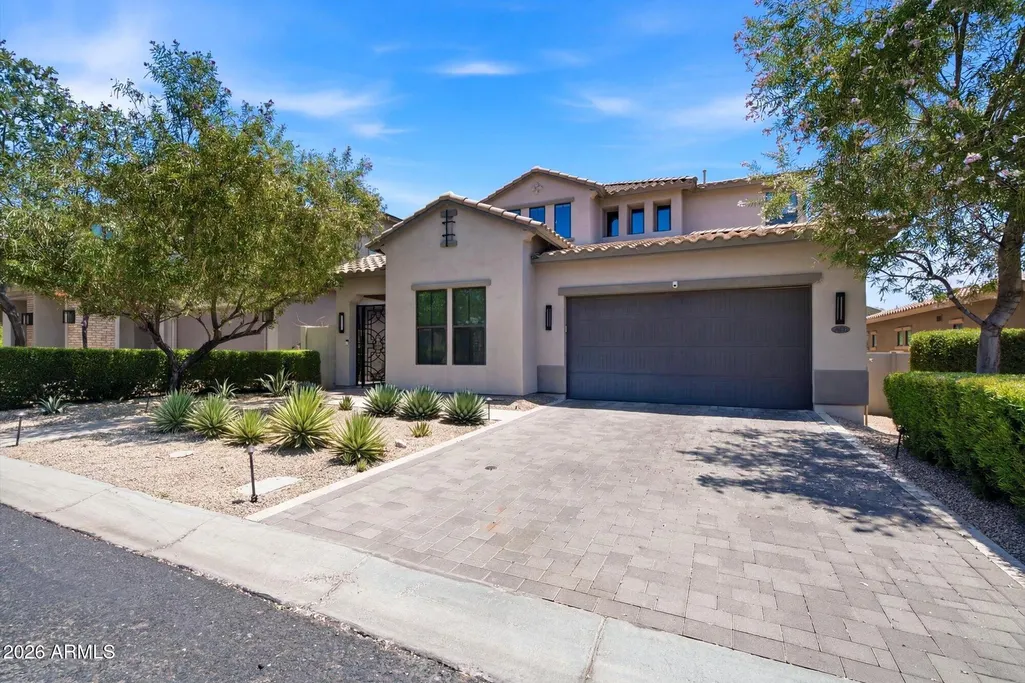
- StyleContemporary
- Year Built2014
- Taxes$ 4101
- Price$ 1,749,950
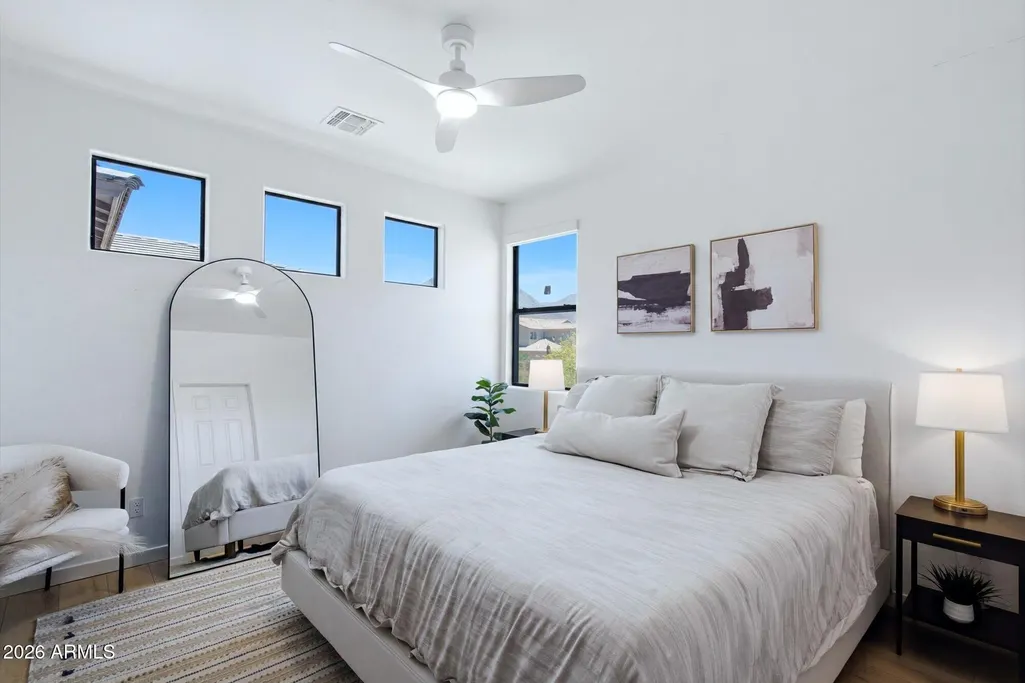
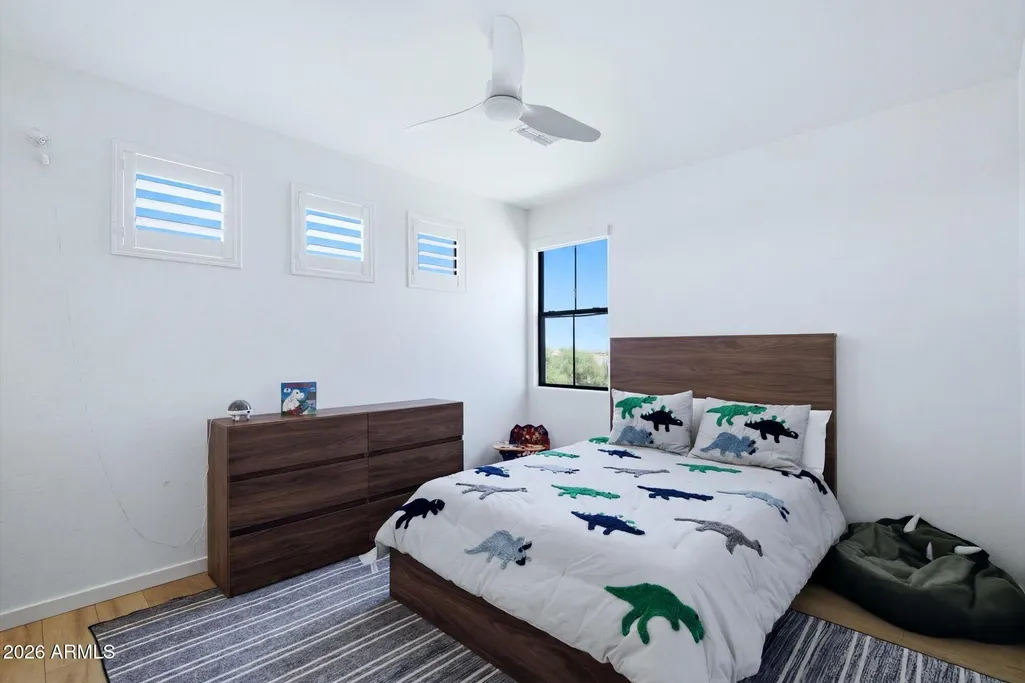
- Bedrooms5
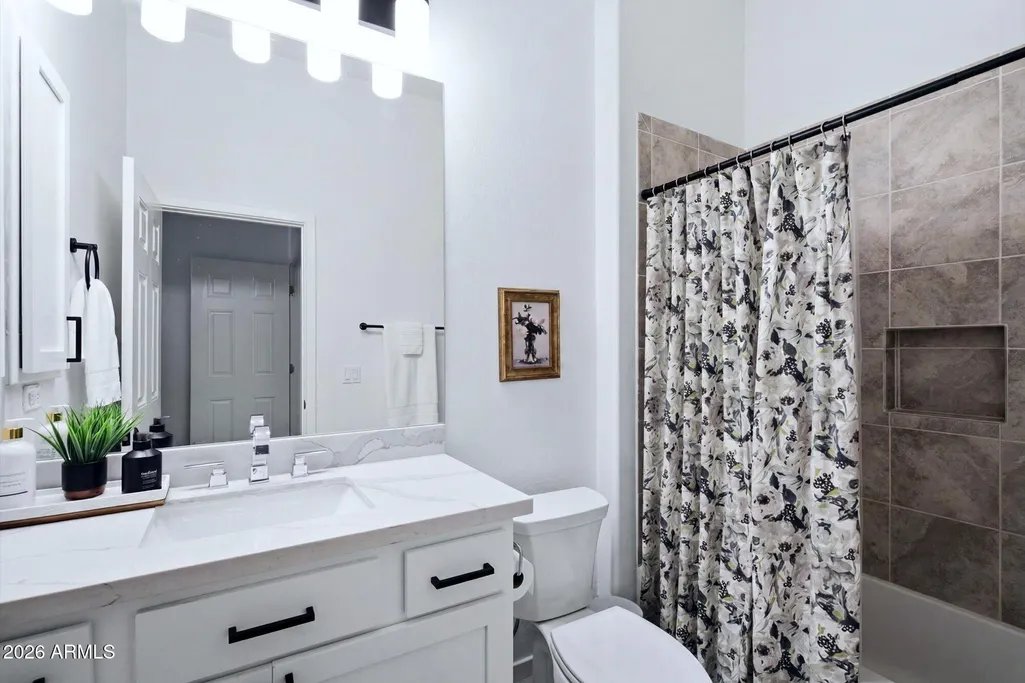
- Full Bathrooms4
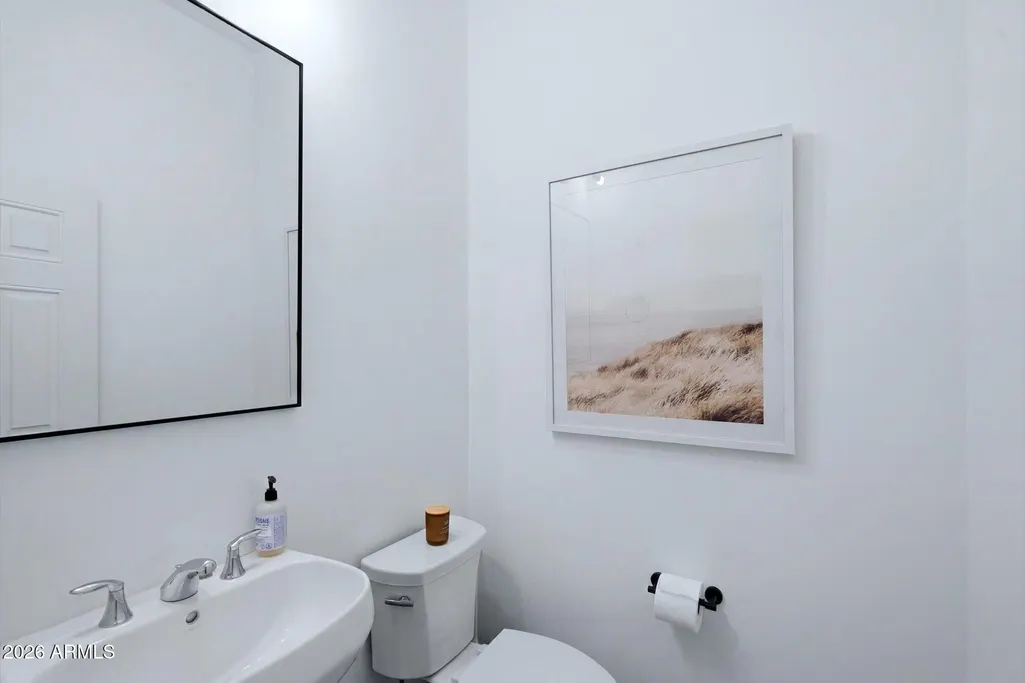
- Half Bathrooms1
- Sqr Footage3473
- Lot Size0.15 Acres
Data Source:
Arizona Regional MLS (ARMLSN)
Property Description
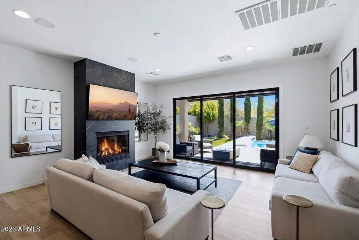
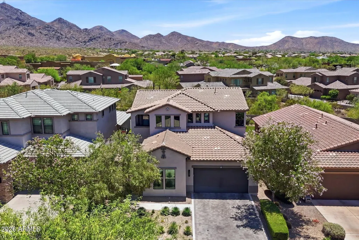
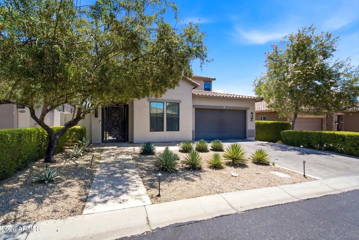
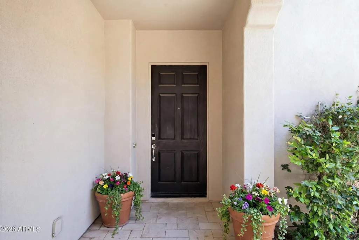
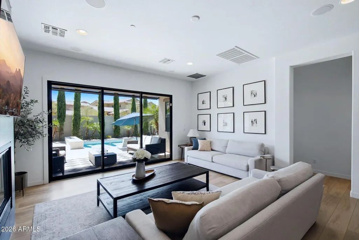
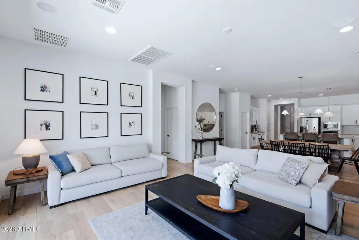
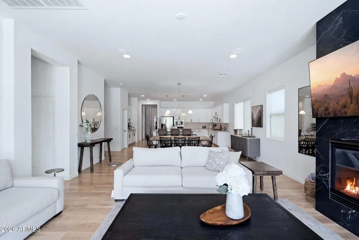
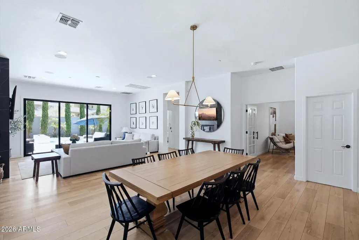
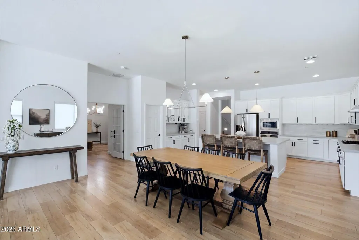
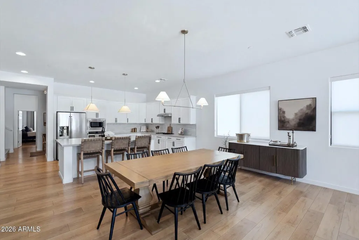
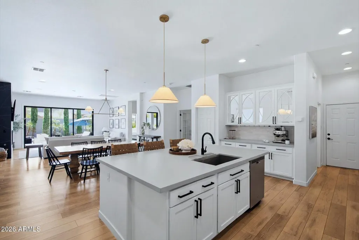
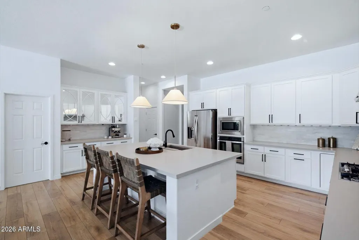
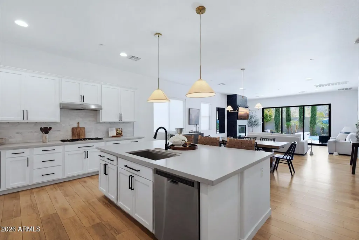
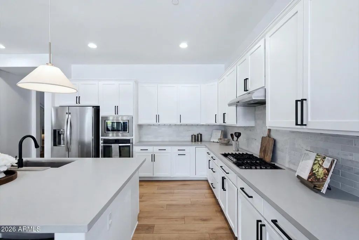
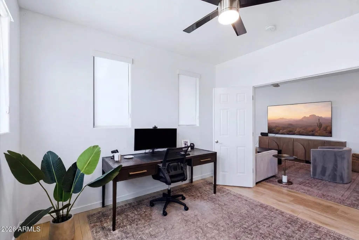
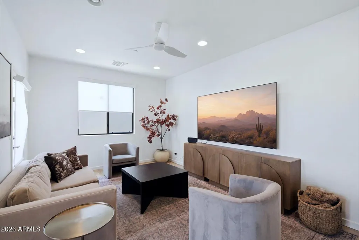
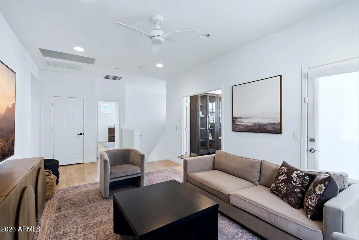
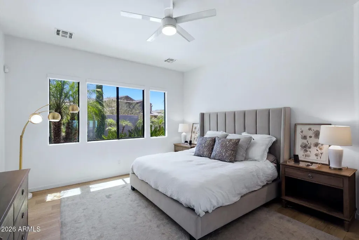
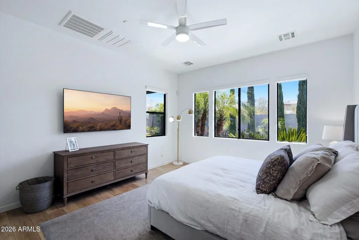
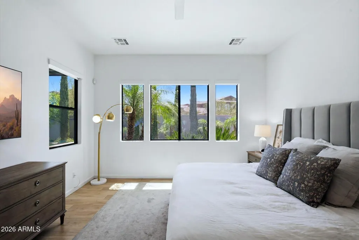
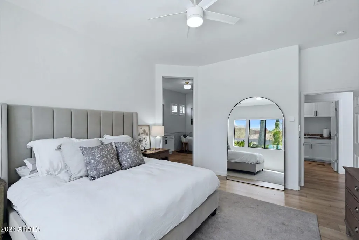
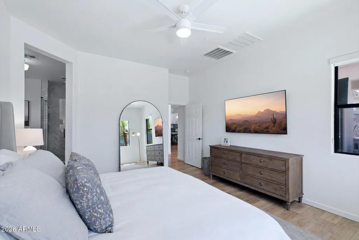
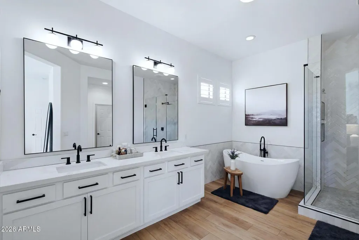
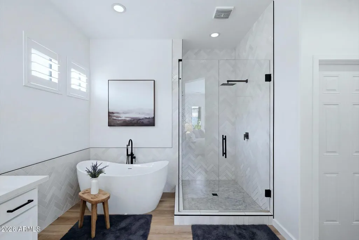
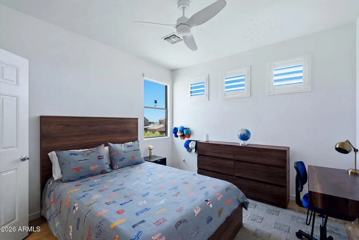
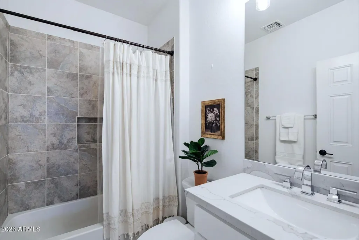
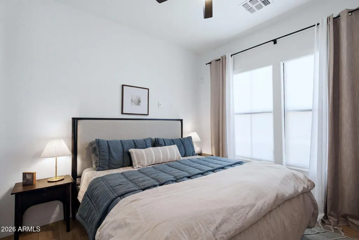
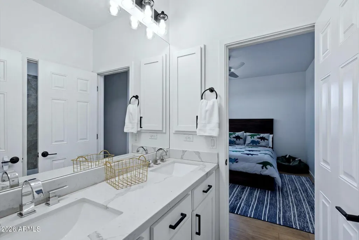
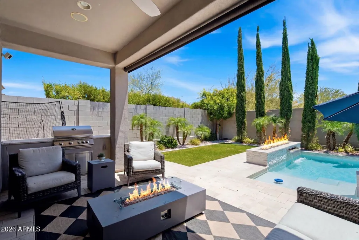
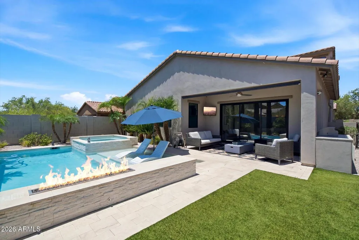
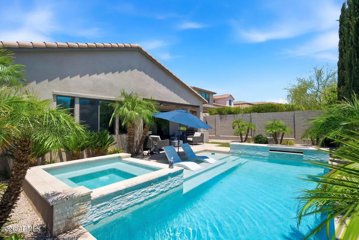
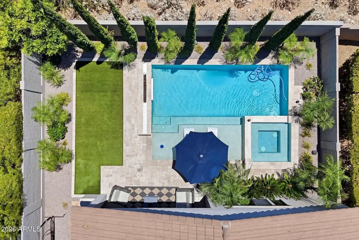
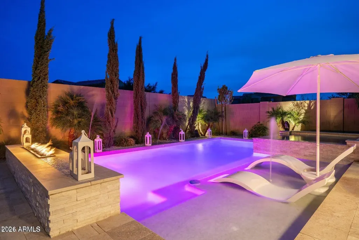
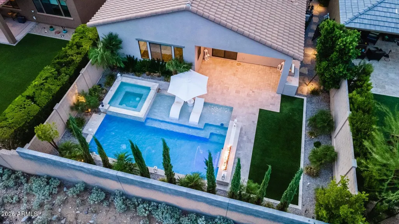
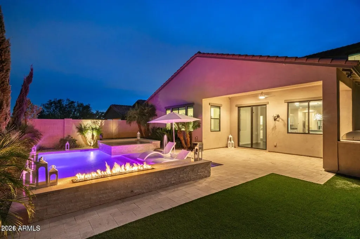
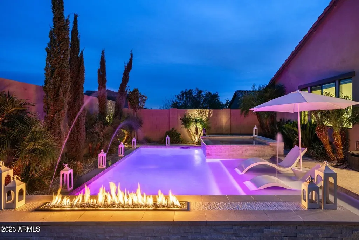
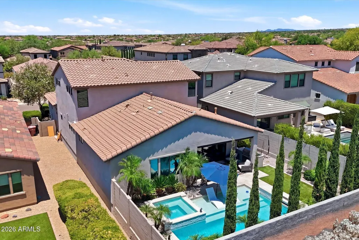
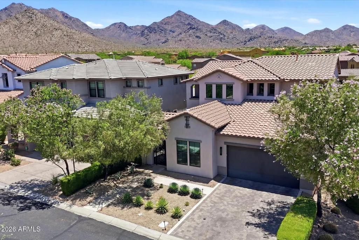
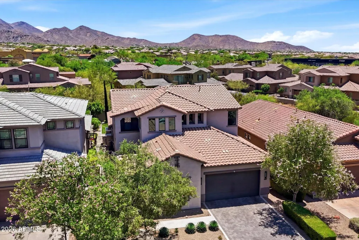
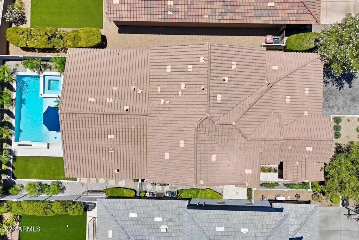
Windgate Ranch's best and most popular floor plan, the Sienna in a premium location and upgraded like no other home in the subdivision. From the gorgeous plank flooring throughout to the fully remodeled master bath, no expense has been spared in creating this showplace. You will love the gorgeous upgraded kitchen highlighted by the stunning stone counter tops to the added oversized glass doors between the family room and backyard. Very modern and contemporary this open concept floor plan features five spacious bedrooms with the master suite conveniently located downstairs, a large upstairs loft area, guest suite along with a home office. Add in a luxurious heated pool & spa, a covered patio with built-in grill, a 3 car garage with added built-in floor to ceiling storage cabinetry and this exceptional residence quickly becomes a home best described as one that combines location, amenities and value all into a single package. If you can find a superior home in this highly sought after guard gated community, buy it! This home has been thoughtfully refreshed with high-quality updates throughout. Brand-new flooring flows seamlessly across the entire home, creating a fresh, cohesive feel. The completely remodeled primary bathroom offers a spa-like retreat with modern finishes. The kitchen shines with new countertops and stylish backsplash, complemented by all-new hardware that adds the perfect finishing touch. A newly retiled fireplace serves as a striking focal point in the living space. A large new sliding glass door opens to the outdoors, creating the coveted indoor-outdoor living experience perfect for Arizona's lifestyle. Every detail has been carefully considered--no updates needed here, just move in and enjoy. Recent Updates Include: " New flooring throughout " Fully remodeled primary bathroom " New kitchen countertops and backsplash " All-new hardware " Newly retiled fireplace " Large new sliding glass door for seamless indoor-outdoor living
| Elementary School | Middle School | High School |
|---|---|---|
| Copper Ridge School Elementary School | Copper Ridge School Middle School | Chaparral High School |
| Price History | |
|---|---|
| 7/18/2026 | Listed $1,789,950 |
| 8/26/2026 | 3$1,749,950 |
General Features
| Sewer | Public Sewer |
|---|---|
| Heating | Forced Air,Natural Gas |
| Cooling | Gas,Central Air,Ceiling Fan(s),Programmable Thmstat |
| Utilities | Natural Gas Connected,Natural Gas Available |
| Possession | Close Of Escrow,By Agreement |
| Roof | Tile |
| HOA Fee | 435.0 |
| Garage Spaces | 3.0 |
| Association Fee Includes | Maintenance Grounds |
| Architectural Style | Contemporary |
| Pool Features | Outdoor,Fenced,Heated |
| Security Features | Fire Sprinkler System,Security Guard |
| Construction Materials | Stucco,Wood Frame,Painted |
| Year Built | 2014 |
| View | Mountain(s) |
| Property Subtype | Single Family Residence |
| Tax Year | 2025 |
| Ownership | Fee Simple |
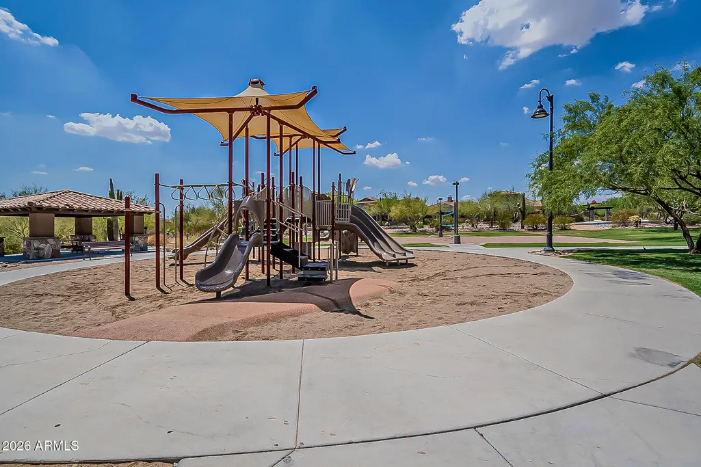
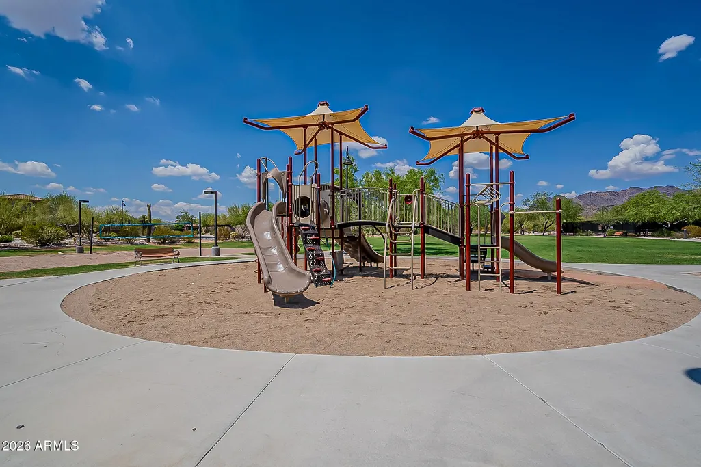
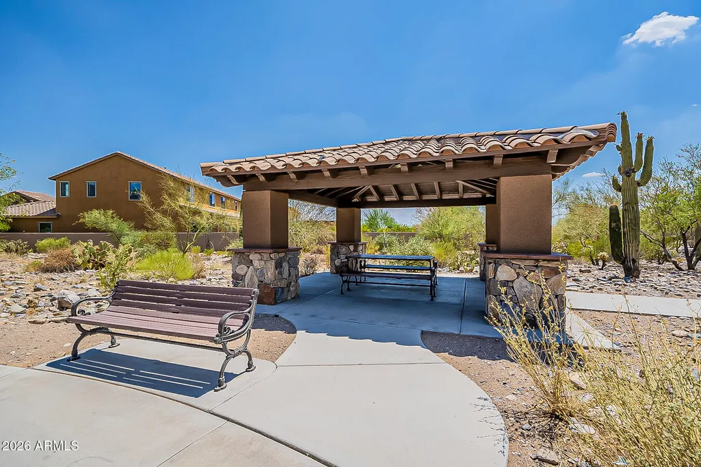
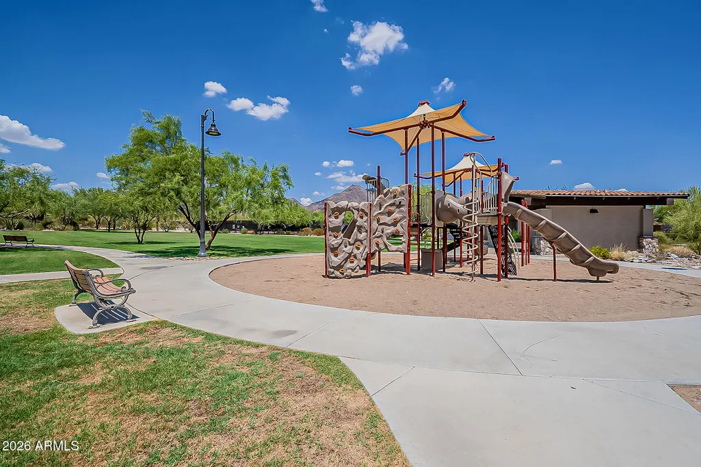
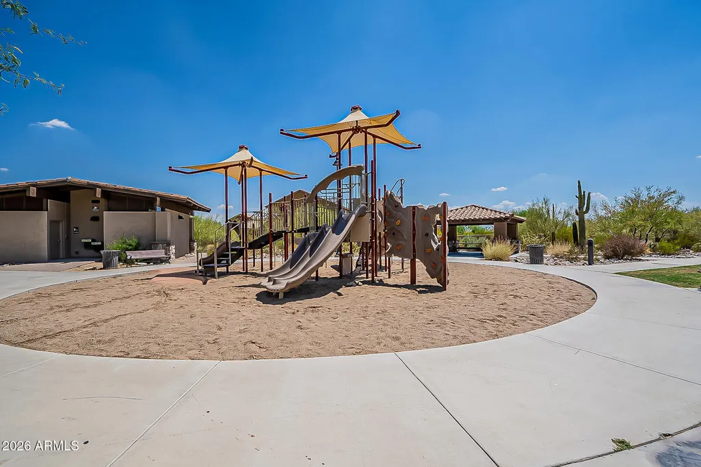
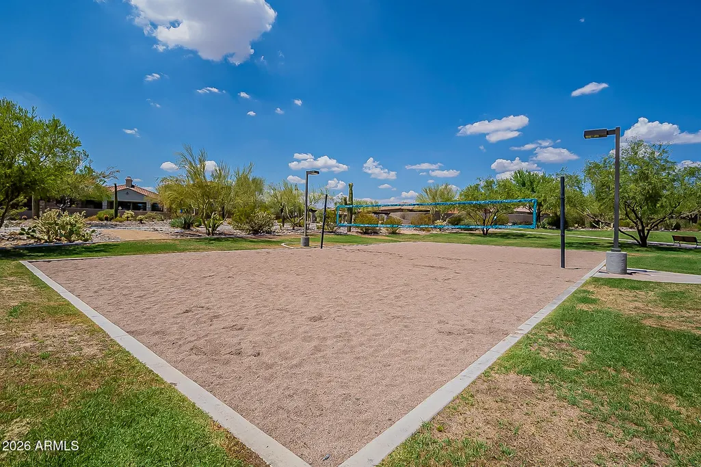
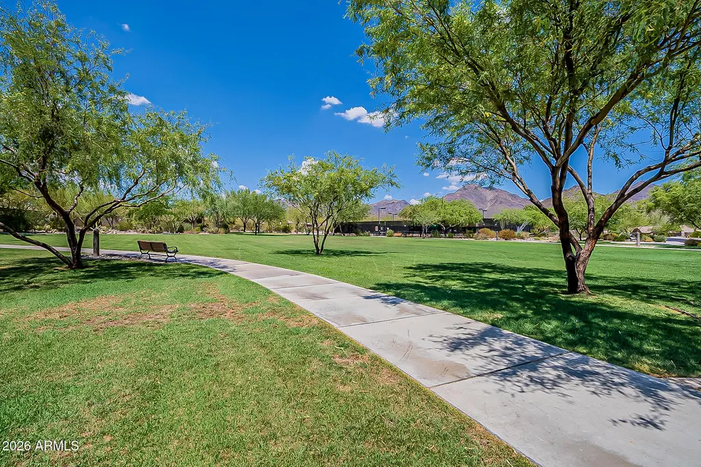
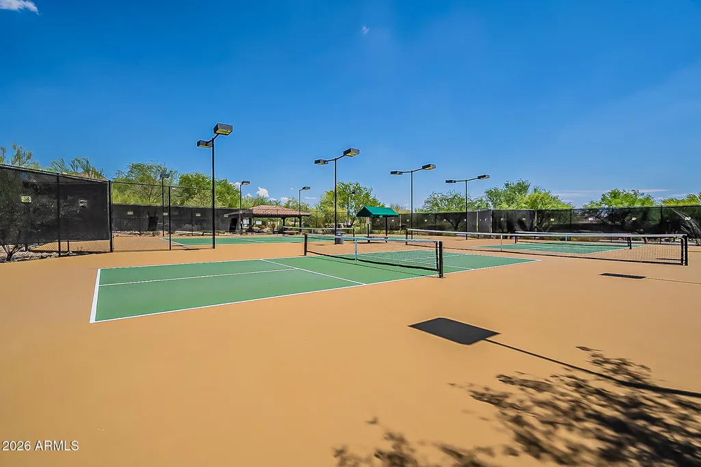
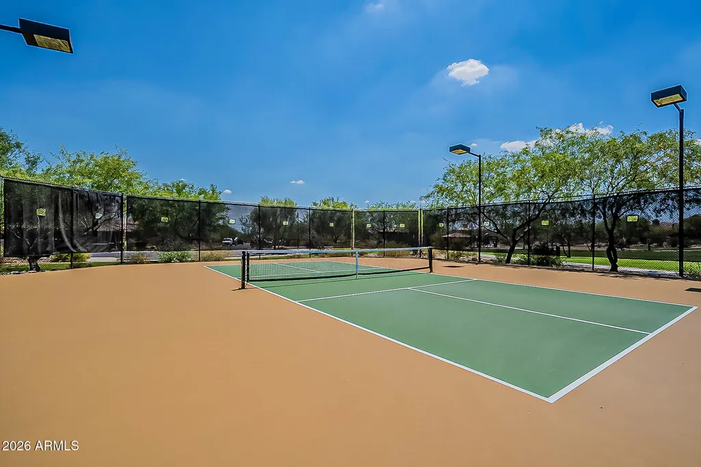
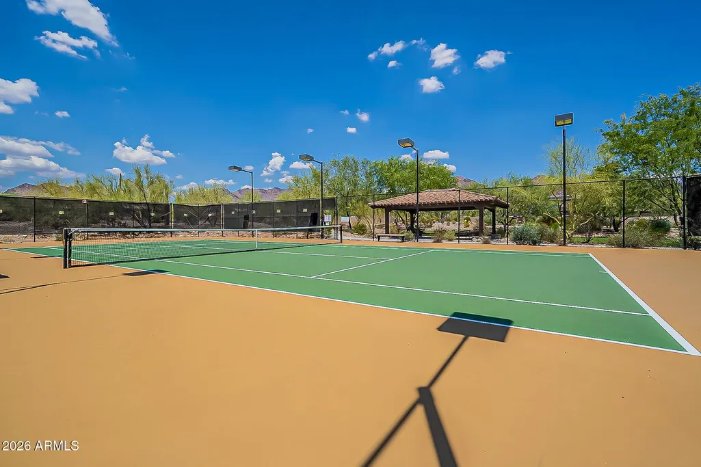
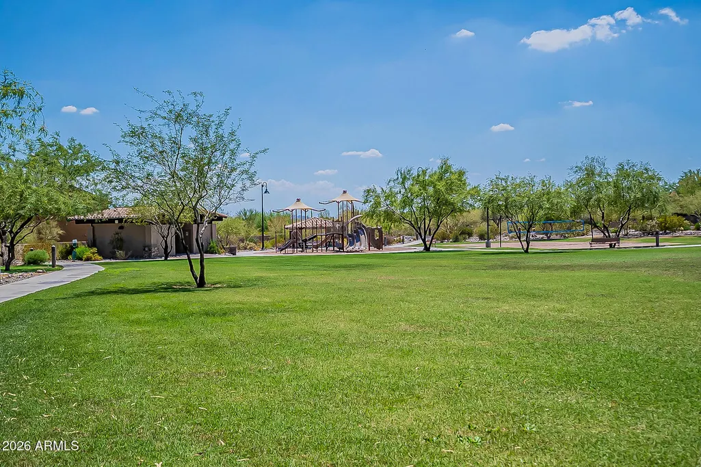
| Community Features | Pool,Pickleball,Gated,Community Spa,Community Spa Htd,Near Bus Stop,Guarded Entry,Tennis Court(s),Playground,Biking/Walking Path,Fitness Center |
| Assoc Fee Paid Per | Monthly |
| County | Maricopa |
| New Construction | No |
| Property Type | Residential |
| HOA | Yes |
| Attached Garage | No |
| Subdivision Name | Windgate Ranch Phase 1 Parcel C |
| Possible Use | None |
| Special Listing Conditions | N/A |
| Status | Active |
| Directions | At Bell Rd & 98th St turn into the Windgate Ranch community gate. Take a right on E South Bend Drive & stay on S Bend. Turn right on E Hillside,house will be on the right side of the street. |
| High School | Chaparral High School |
| City | Scottsdale |
| Disclosures | Agency Discl Req,Seller Discl Avail |
| Association Name | Windgate Ranch |
| High School District | Scottsdale Unified District |
| Open Parking Spaces | 3.0 |
| Lot Size Units | Square Feet |
| Lot Size Square Feet | 6600.0 |
| Carport Spaces | 0.0 |
| Carport Y/N | No |
| Spa Features | Heated,Private |
| Elementary School | Copper Ridge School |
| Property Attached Y/N | No |
| Land Lease Y/N | No |
| Tax Annual Amount | 4101.0 |
| Home Warranty Y/N | No |
| Middle/Junior High School | Copper Ridge School |
| Lease Renewal Y/N | No |
| Lease Considered Y/N | No |
| Rent Control Y/N | No |
| Virtual Tour | https://www.zillow.com/view-imx/a61c36ab-abbf-4cf9-988c-7ff518ad250a?setAttribution=mls&wl=true&initialViewType=pano&utm_source=dashboard |
| Builder Name | Toll Brothers |
| Standard Status | Active |
| Occupancy Type | Vacant |
| Elementary School District | Scottsdale Unified District |
| Tax Lot | 249 |
| MobileHomeRemainsYN | No |
| New Financing: Conventional | True |
| Senior Community | No |
| Ttl Monthly Fee Equiv | 435.0 |
| New Financing Cash | True |
Interior Features
| Interior Amenities | Walk-in Pantry,High Speed Internet,Double Vanity,Master Downstairs,Eat-in Kitchen,Breakfast Bar,9+ Flat Ceilings,Kitchen Island,Pantry,Full Bth Master Bdrm,Separate Shwr & Tub |
|---|---|
| Flooring | Carpet,Laminate |
| Fireplace Features | Wood Burning,Family Room |
| Total Stories | 2 |
| Air Conditioning Y/N | Yes |
| Heating Y/N | Yes |
| Window Features | Dual Pane |
| Fireplace Y/N | Yes |
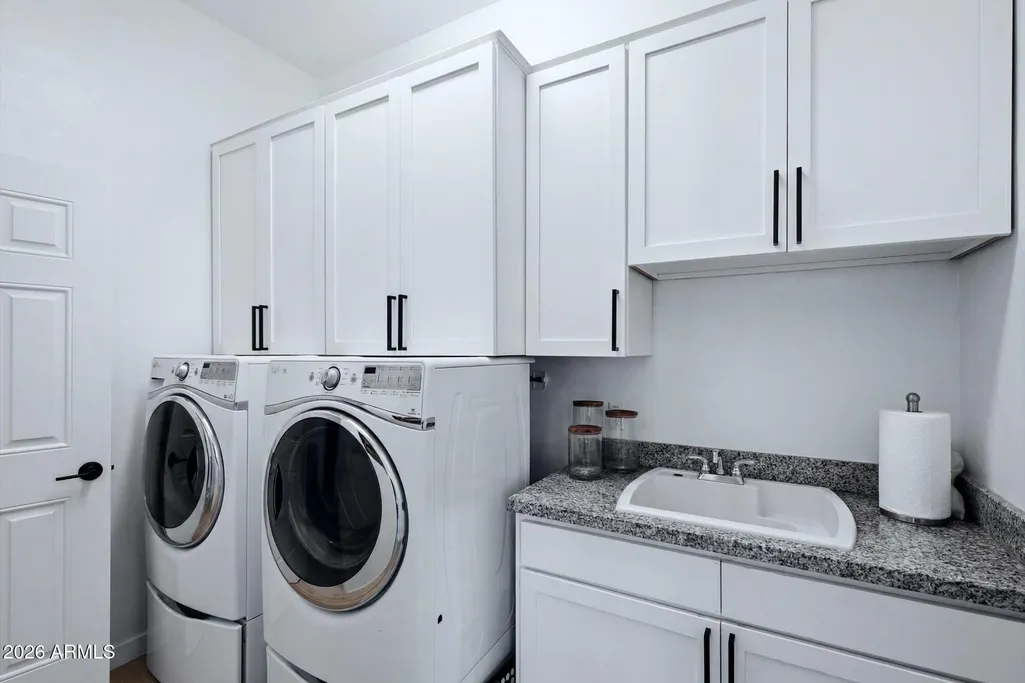
| Laundry Features | Inside |
| Total Bedrooms | 5 |
| LivingAreaSource | Assessor |
| Total Baths | 5 |
| Bedrooms Possible | 7 |
| Other_sp_Rooms_co_Family_sp_Room | True |
| Other_sp_Rooms_co_Great_sp_Room | True |
| Other_sp_Rooms_co_Loft | True |
| Built-in Microwave | True |
| Built In Recycling | True |
| Kitchen Island | True |
| Pantry | True |
| Walk-in Pantry | True |
Exterior Features
| Model | Sienna |
|---|---|
| Exterior Amenities | Rain Gutters,Balcony,Private Yard,Storage,Built-in Barbecue |
| Fencing | Perimeter,Back Yard,Block |
| Parking Features | Attached Garage,Tandem,Garage Door Opener,Extended Length Garage,Direct Access,Electric Vehicle Charging Station(s) |
| Lot Features | Desert Back,Desert Front,Synthetic Grass Back,Irrigation Front,Irrigation Back |
| Water Source | Public |
| Lot Size Area | 6600.0 |
| Spa | Yes |
| Lot Size Acres | 0.15 |
| Road Surface Type | Paved |
| Lot Size Source | Assessor |
| Waterfront Y/N | No |
| Covered Spaces | 3.0 |
| Crops Included Y/N | No |
| Road Responsibility | City Maintained Road |
| Horse Y/N | No |
| Irrigation Water Rights Y/N | No |
Amenities
- Foreclosure
- Views
- Short Sale
- New Construction
- Adult 55+
- Lease To Own
- No HOA Fees
- Furnished
- Primary On Main
- Air Conditioning
- Seller Finance
- Green
- Fixer Upper
- Horse
- Golf
- Fireplace
- Deck
- Garage
- Basement
- Pool
Property vs Single Family Average in 85255
Price
Taxes
Year Built
Visits
 © 2026 Arizona Regional Multiple Listing Service, Inc. All rights reserved. All information should be verified by the recipient and none is guaranteed as accurate by ARMLS. Information deemed to be reliable but not guaranteed. Listing broker has attempted to offer accurate data, but buyers are advised to confirm all items. Only IDX residential listings are displayed on this site. The information being provided is for consumers' personal, non-commercial use and may not be used for any purpose
 All information deemed reliable, but not guaranteed.Listing data provided & copyrighted © by (PAAR) Prescott Area Association of REALTORS®

