
Eco Friendly
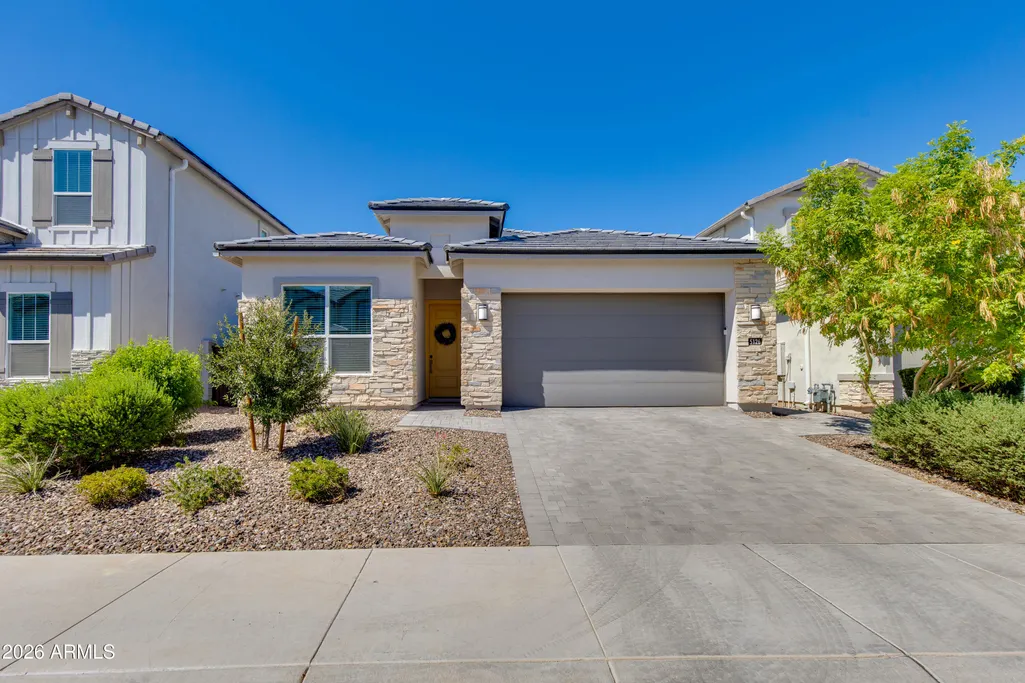
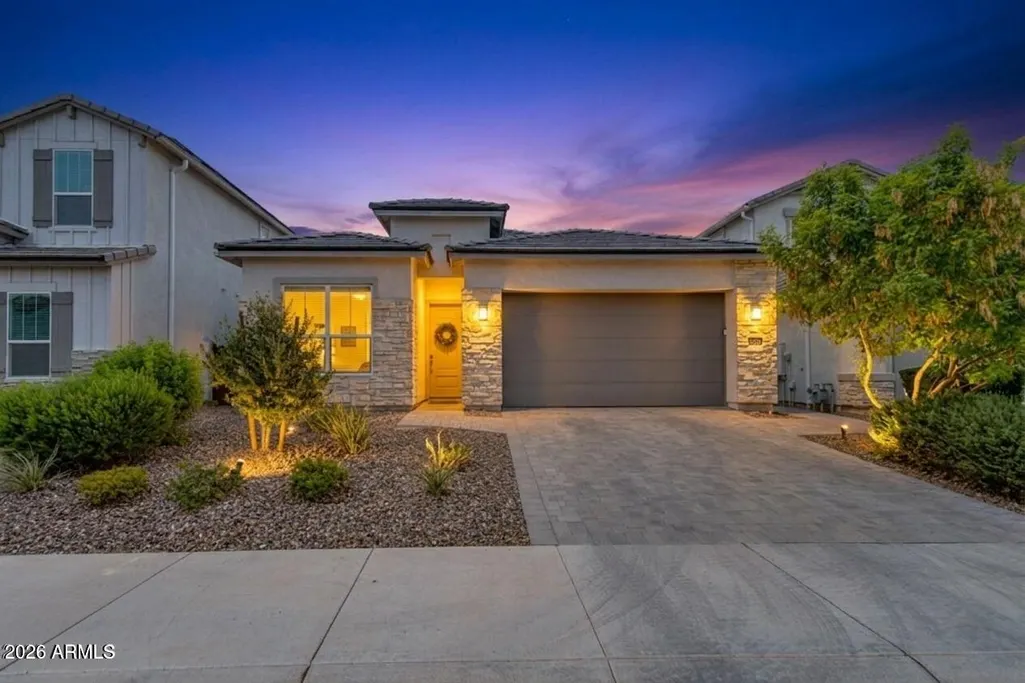
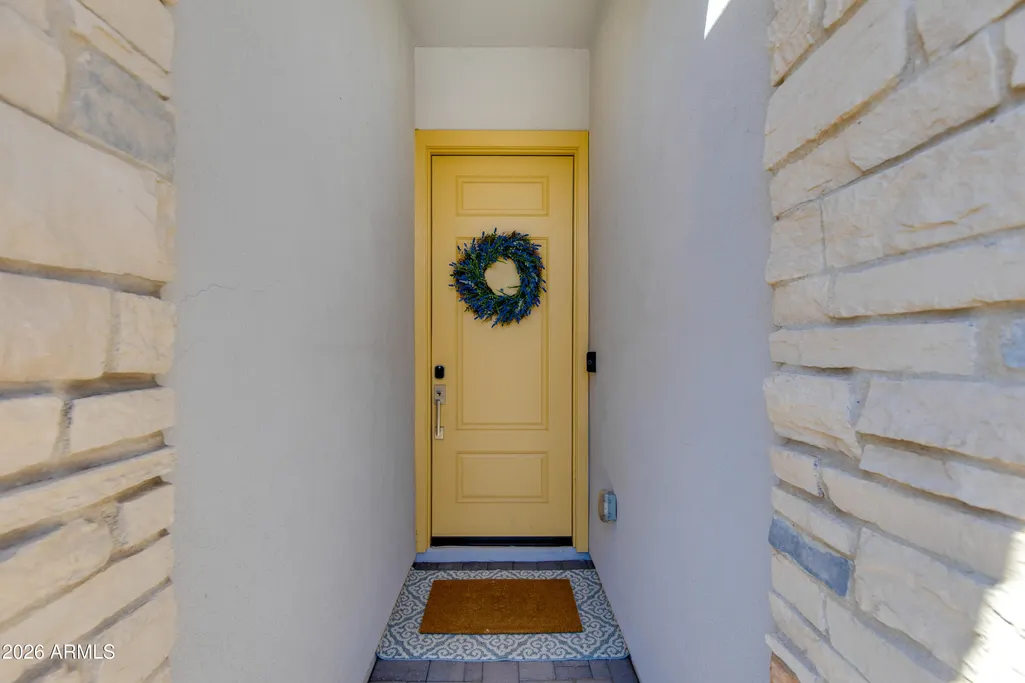
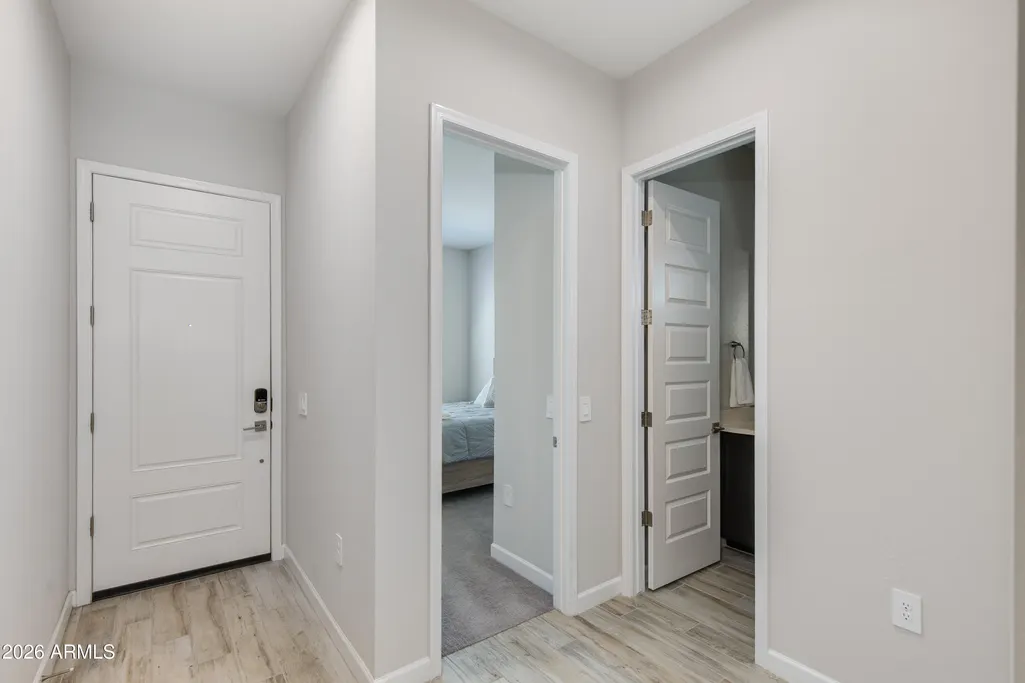
Address
5126 E Village Drive, Scottsdale, AZ
Price
$ 915,000
Property Attributes
- MLS#7068952
- TypeSingle Family
- Listing Status Active
- CountyMARICOPA
- CityScottsdale
- AreaArabella
- NeighborhoodARABELLA PARCEL 3
- Zip85254
- StyleContemporary
- Year Built2023
- Taxes$ 3226
- Price$ 915,000
- Bedrooms4
- Full Bathrooms3
- Half Bathrooms0
- Sqr Footage2022
- Lot Size0.12 Acres
Data Source:
Arizona Regional MLS (ARMLSN)
Property Description
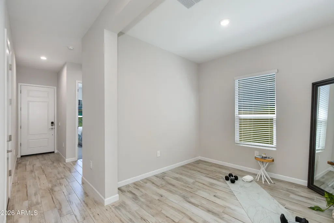
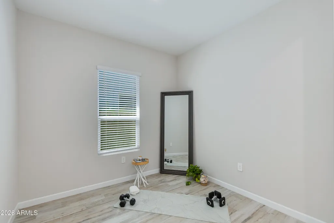
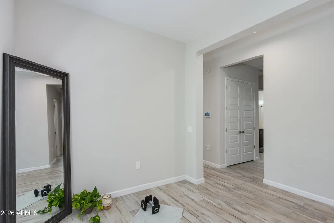
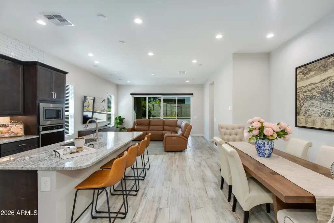
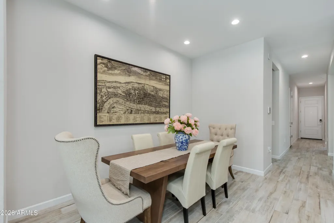
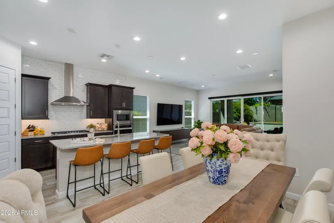
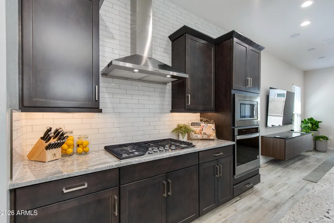
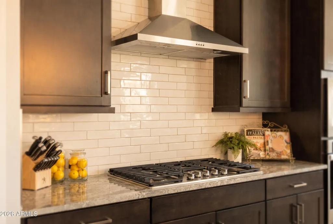
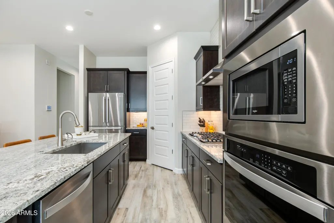
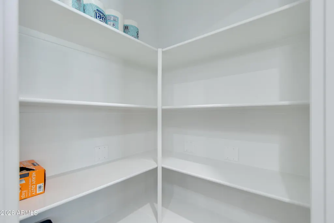
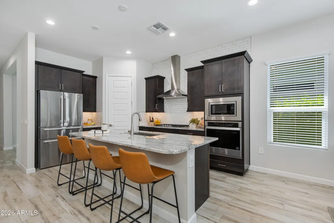
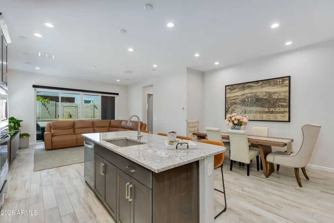
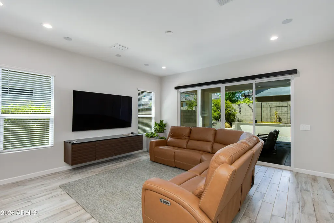
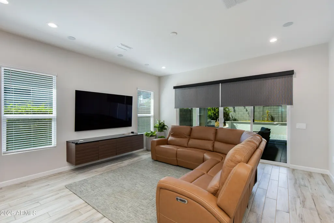
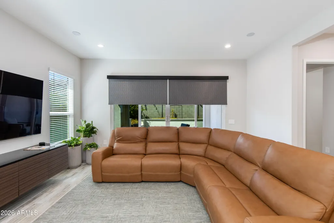
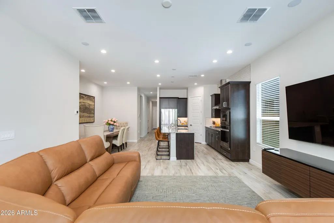
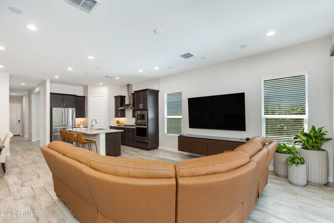
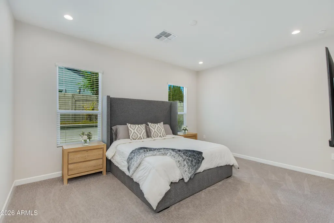
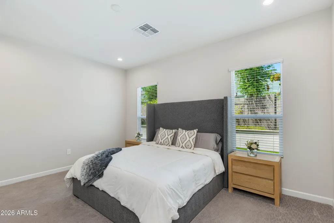
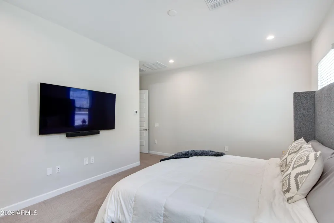
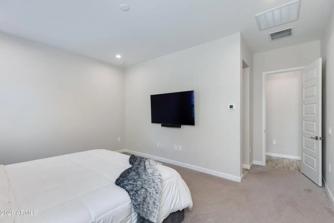
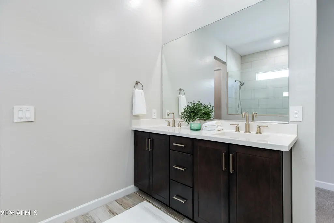
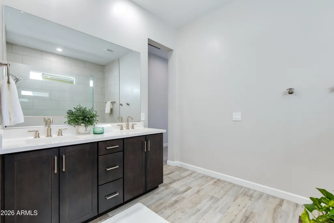
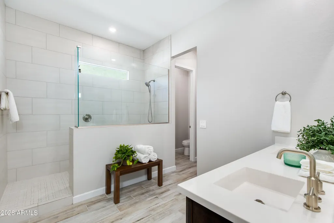
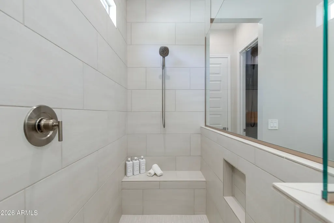
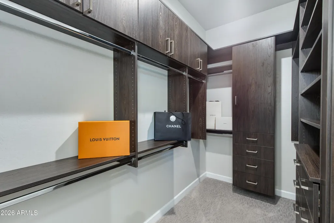
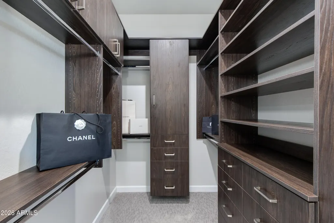
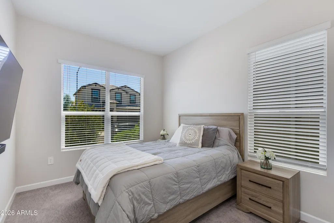
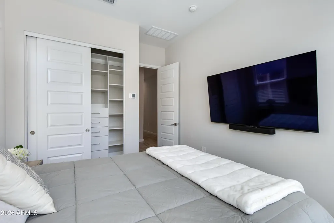
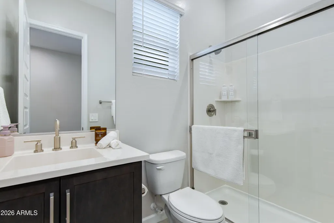
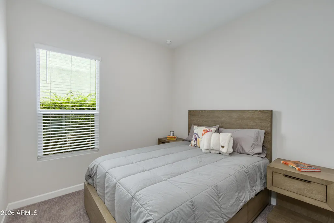
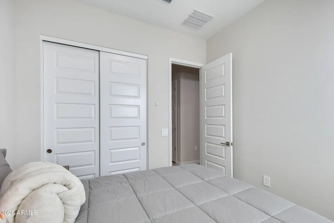
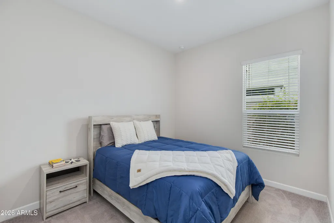
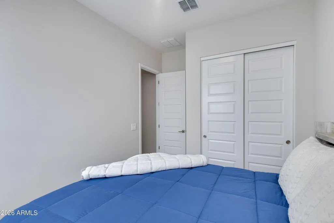
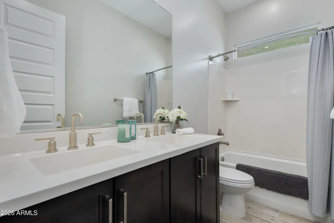
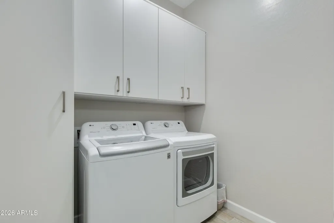
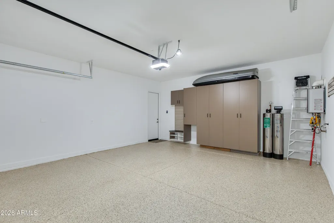
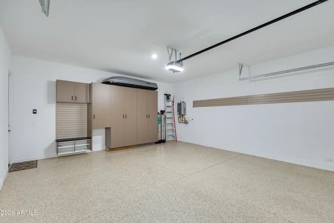
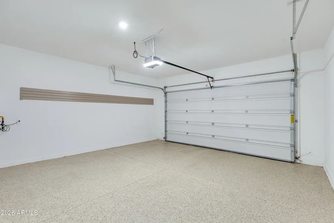
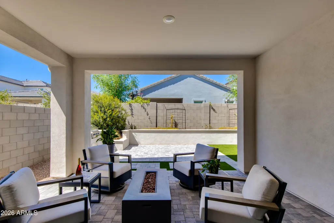
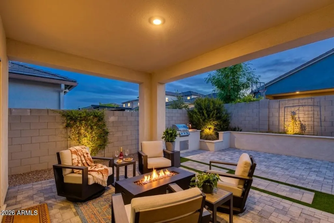
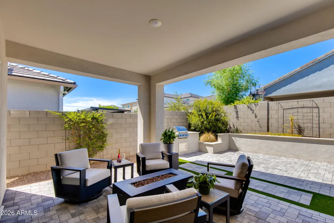
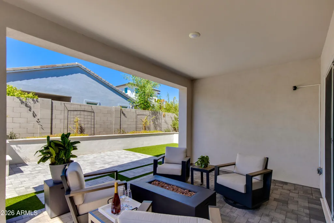
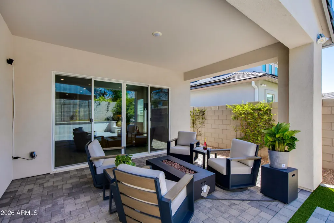
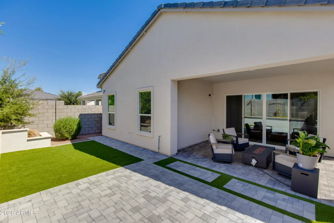
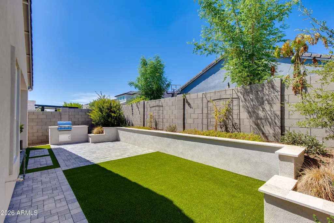
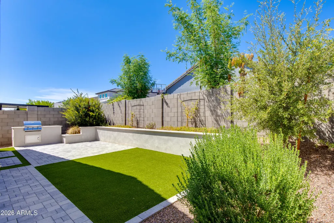
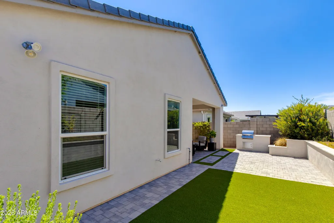
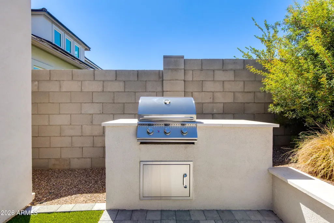
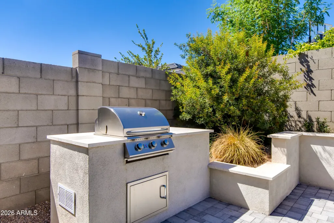
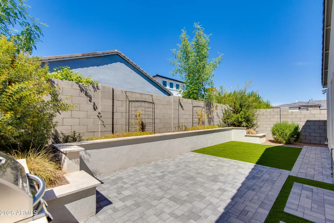
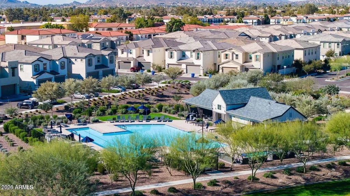
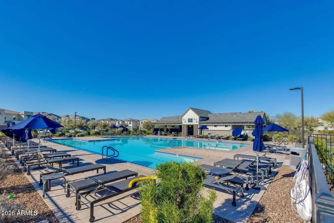
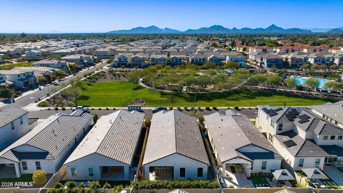
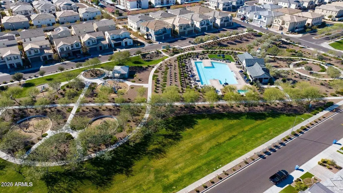
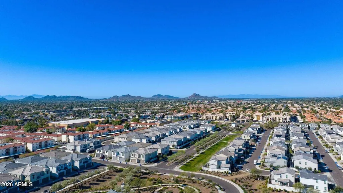
Welcome to your dream home inside the exclusive gated community of Arabella Scottsdale, located in the magic 85254 zip code. This stunning single-level residence offers open-concept living w/ sophisticated modern finishes. Inside, a calm neutral palette complements a flowing split floor plan that includes 4bd 3 ba & a flex room / den. The gourmet kitchen is fully equipped w/ a premium Bosch refrigerator, a gas cooktop, stainless steel appliances, granite countertops & an expansive island perfect for entertaining. Organizational details include custom Classy Closets, built-in laundry & custom garage cabinetry. Modern smart features include motorized window shades, a whole-house water filtration system & surround-sound wiring. CLICK ''MORE'' for outside details & community inf The backyard is a low-maintenance desert oasis, boasting a large covered patio, pristine turf, stylish pavers and a built-in gas BBQ. Further energy efficient & healthy lifestyle offerings include tankless water heater, soft water system & multi-zone HVAC. The garage is equally well-appointed with an epoxy-coated floor and custom cabinetry. Included with the sale are the wall mounted TV's seen in the home, refrigerator, washer & dryer. Around the community of Arabella you will find resort-style amenities which include a heated pool and spa, shaded cabanas, playgrounds, walking trails, and a warm welcoming community. With a low HOA, excellent schools and proximity to Mayo Clinic, Desert Ridge and the 101 & 51 freeways, as well as the Kierland and Scottsdale Quarter districts, this highly upgraded, turnkey residence is ready for you to make it your home. Some furnishings may also be available under separate bill of sale, please ask! This is a pet free & smoke free 2nd home & has been barely lived in and is in pristine condition - Come see it today, this home won't last!
| Elementary School | Middle School | High School |
|---|---|---|
| Copper Canyon Elementary School | Sunrise Middle School | Horizon High School |
| Price History | |
|---|---|
| 8/20/2026 | Listed $915,000 |
General Features
| Sewer | Public Sewer |
|---|---|
| Heating | Natural Gas |
| Cooling | Central Air,Programmable Thmstat |
| Possession | Close Of Escrow,By Agreement |
| Roof | Tile |
| HOA Fee | 132.0 |
| Garage Spaces | 2.0 |
| Association Fee Includes | Maintenance Grounds,Street Maint |
| Architectural Style | Other,Contemporary |
| Construction Materials | Stucco,Wood Frame,Painted,Stone |
| Year Built | 2023 |
| Township | 4N |
| Property Subtype | Single Family Residence |
| Tax Year | 2025 |
| Ownership | Fee Simple |
| Community Features | Pool,Gated,Playground,Biking/Walking Path |
| Assoc Fee Paid Per | Monthly |
| County | Maricopa |
| New Construction | No |
| Property Type | Residential |
| HOA | Yes |
| Attached Garage | No |
| Subdivision Name | ARABELLA PARCEL 3 |
| Green Water Conservation | Tankless Ht Wtr Heat |
| Special Listing Conditions | N/A |
| Status | Active |
| Directions | Gated community at Tatum & Bell. |
| High School | Horizon High School |
| City | Scottsdale |
| Disclosures | Agency Discl Req,Seller Discl Avail |
| Association Name | Arabella |
| High School District | Paradise Valley Unified District |
| Open Parking Spaces | 2.0 |
| Lot Size Units | Square Feet |
| Lot Size Square Feet | 5400.0 |
| Carport Spaces | 0.0 |
| Carport Y/N | No |
| Spa Features | None |
| Elementary School | Copper Canyon Elementary School |
| Property Attached Y/N | No |
| Land Lease Y/N | No |
| Tax Annual Amount | 3226.0 |
| Home Warranty Y/N | No |
| Current Financing | Conventional |
| Middle/Junior High School | Sunrise Middle School |
| Lease Renewal Y/N | No |
| Lease Considered Y/N | No |
| Rent Control Y/N | No |
| Builder Name | DR Horton |
| Standard Status | Active |
| Occupancy Type | Owner |
| Elementary School District | Paradise Valley Unified District |
| Tax Lot | 632 |
| MobileHomeRemainsYN | No |
| New Financing: Conventional | True |
| Senior Community | No |
| Ttl Monthly Fee Equiv | 132.0 |
| New Financing Cash | True |
| New Financing: VA | True |
Interior Features
| Interior Amenities | Walk-in Pantry,High Speed Internet,Granite Counters,Double Vanity,Eat-in Kitchen,Breakfast Bar,9+ Flat Ceilings,No Interior Steps,Kitchen Island,Full Bth Master Bdrm |
|---|---|
| Flooring | Carpet,Tile |
| Total Stories | 1 |
| Air Conditioning Y/N | Yes |
| Heating Y/N | Yes |
| Window Features | Low-Emissivity Windows,Dual Pane,Mechanical Sun Shds |
| Fireplace Y/N | No |
| Laundry Features | Inside |
| Total Bedrooms | 4 |
| LivingAreaSource | Assessor |
| Total Baths | 3 |
| Bedrooms Possible | 5 |
| Built-in Microwave | True |
| Kitchen Island | True |
| Reverse Osmosis | True |
| Walk-in Pantry | True |
Exterior Features
| Model | Bluebird |
|---|---|
| Exterior Amenities | Built-in Barbecue |
| Fencing | Block |
| Parking Features | Garage Door Opener,Direct Access,Attch'd Gar Cabinets |
| Lot Features | Sprinklers In Rear,Sprinklers In Front,Desert Front,Synthetic Grass Back |
| Water Source | City Water |
| Lot Size Area | 5400.0 |
| Spa | No |
| Lot Size Acres | 0.12 |
| Lot Size Source | Assessor |
| Waterfront Y/N | No |
| Covered Spaces | 2.0 |
| Crops Included Y/N | No |
| Horse Y/N | No |
| Irrigation Water Rights Y/N | No |
Amenities
- Foreclosure
- Views
- Short Sale
- New Construction
- Adult 55+
- Lease To Own
- No HOA Fees
- Furnished
- Primary On Main
- Air Conditioning
- Seller Finance
- Green
- Fixer Upper
- Horse
- Golf
- Fireplace
- Deck
- Garage
- Basement
- Pool
Property vs Single Family Average in 85254
Price
Taxes
Year Built
Visits
 © 2026 Arizona Regional Multiple Listing Service, Inc. All rights reserved. All information should be verified by the recipient and none is guaranteed as accurate by ARMLS. Information deemed to be reliable but not guaranteed. Listing broker has attempted to offer accurate data, but buyers are advised to confirm all items. Only IDX residential listings are displayed on this site. The information being provided is for consumers' personal, non-commercial use and may not be used for any purpose
 All information deemed reliable, but not guaranteed.Listing data provided & copyrighted © by (PAAR) Prescott Area Association of REALTORS®

