
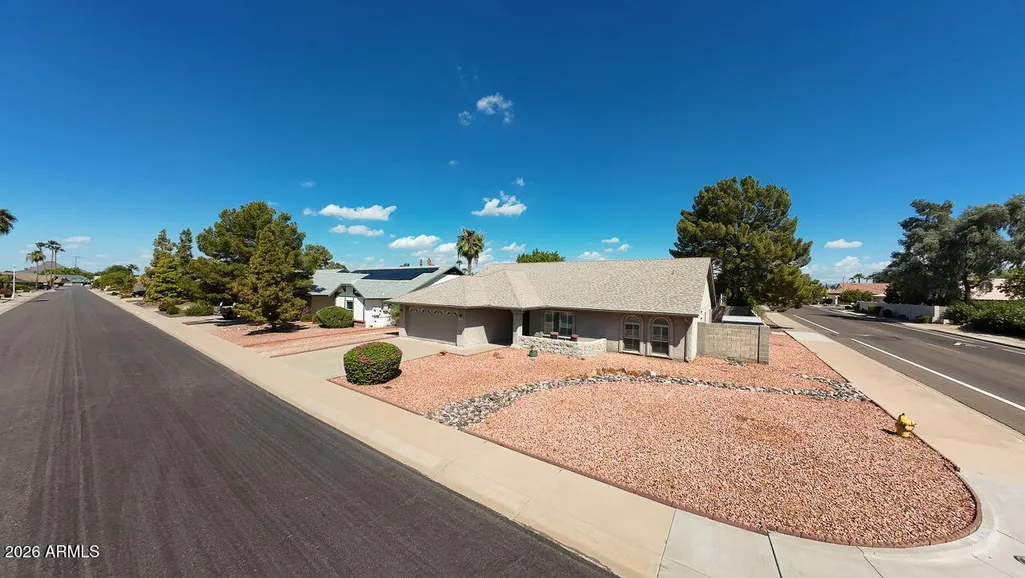
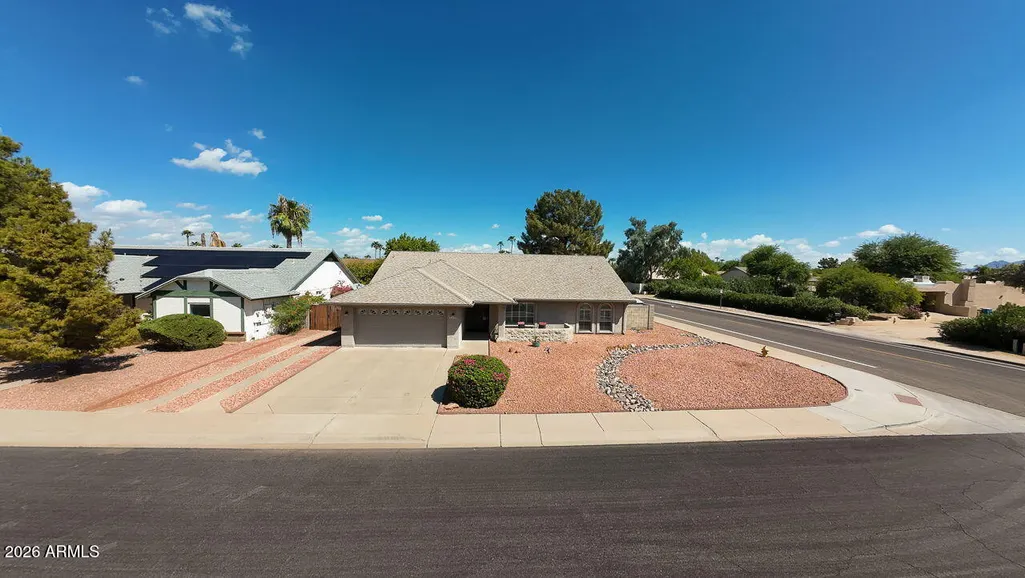
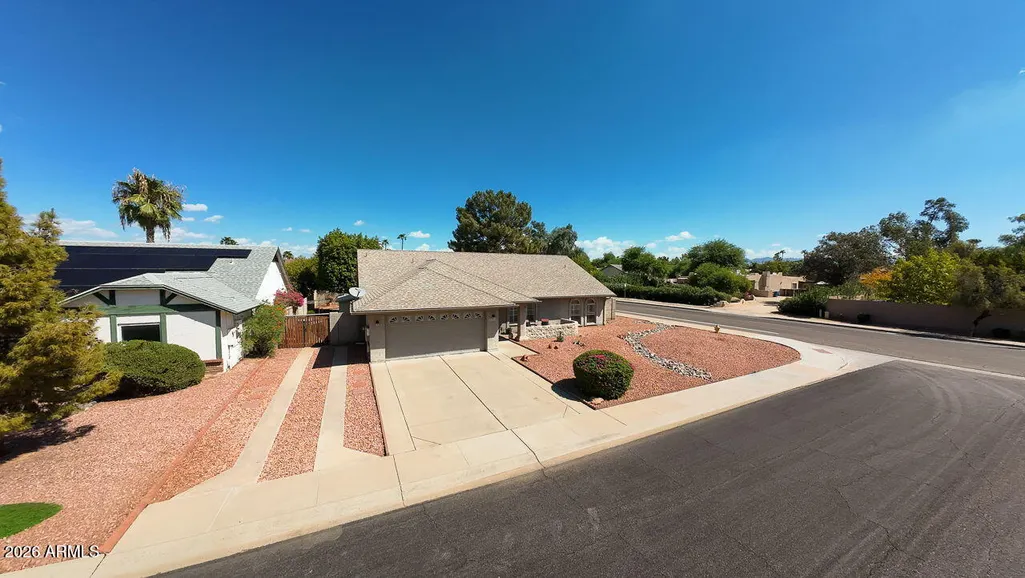
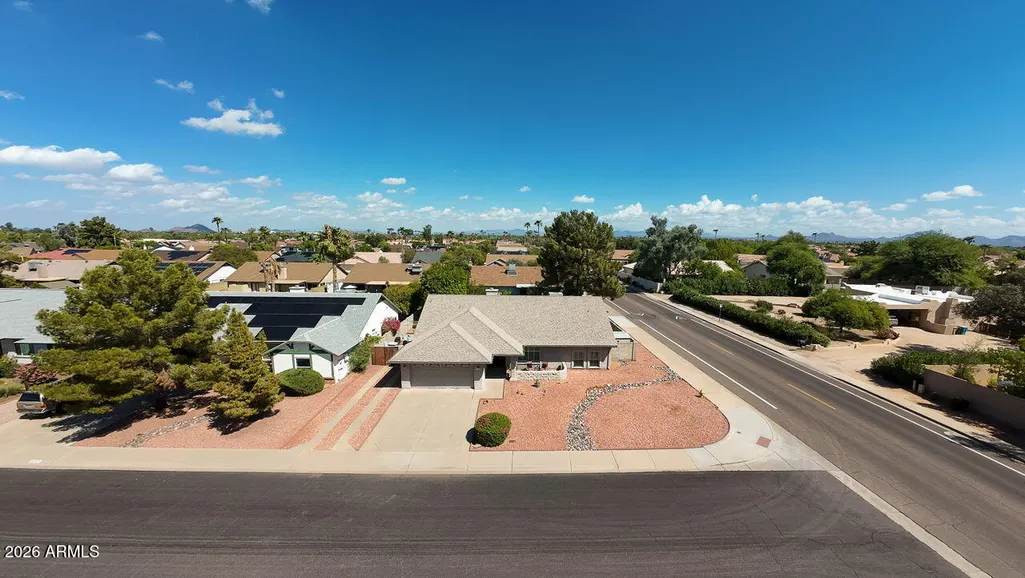
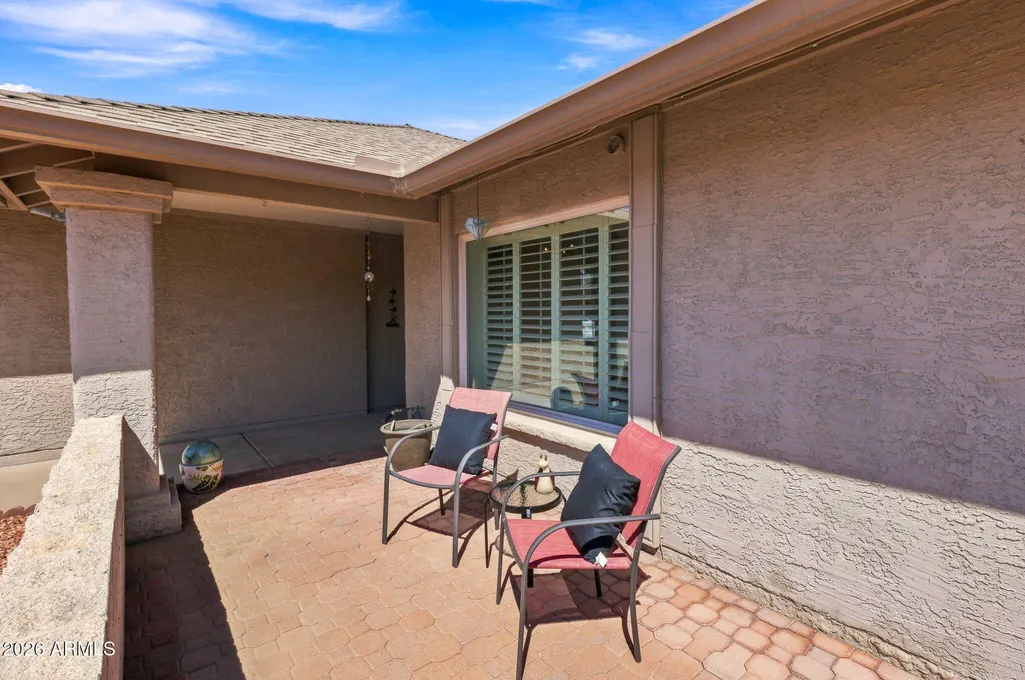
Address
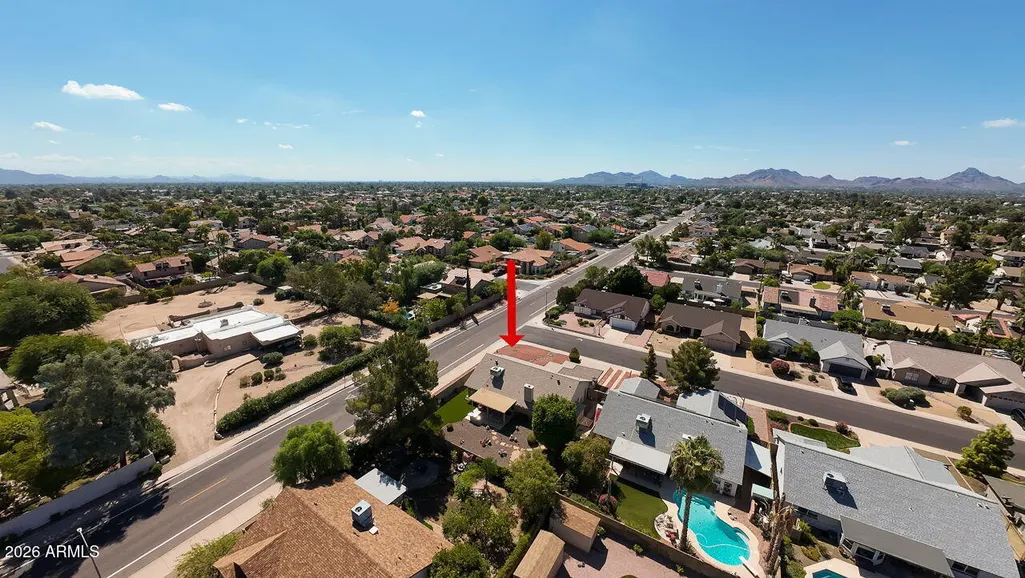
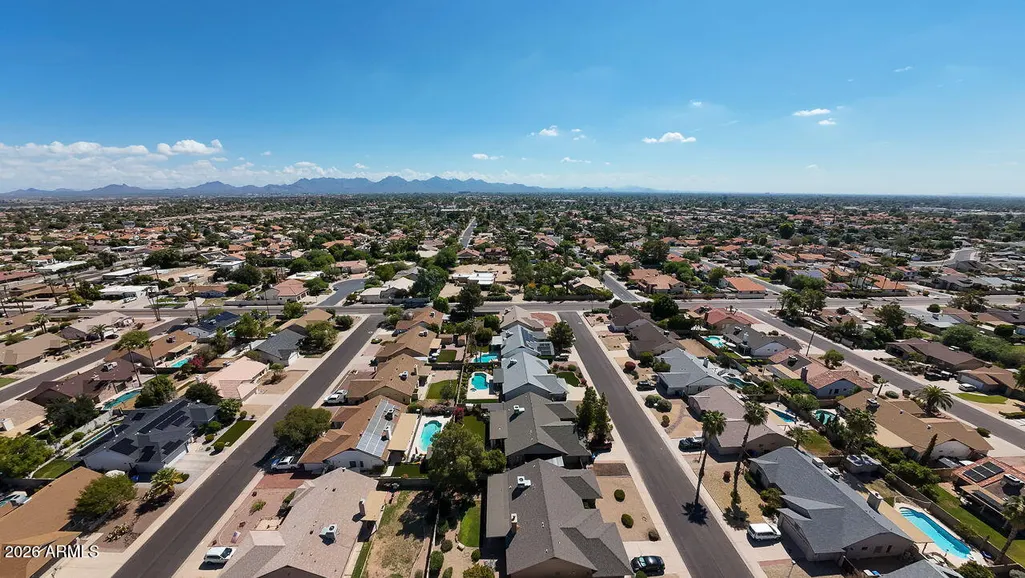
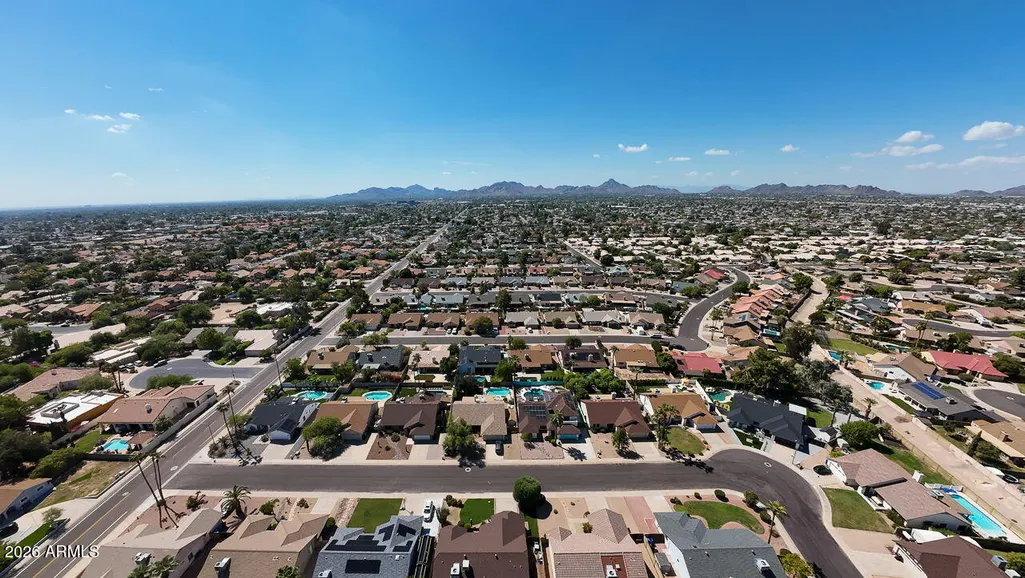
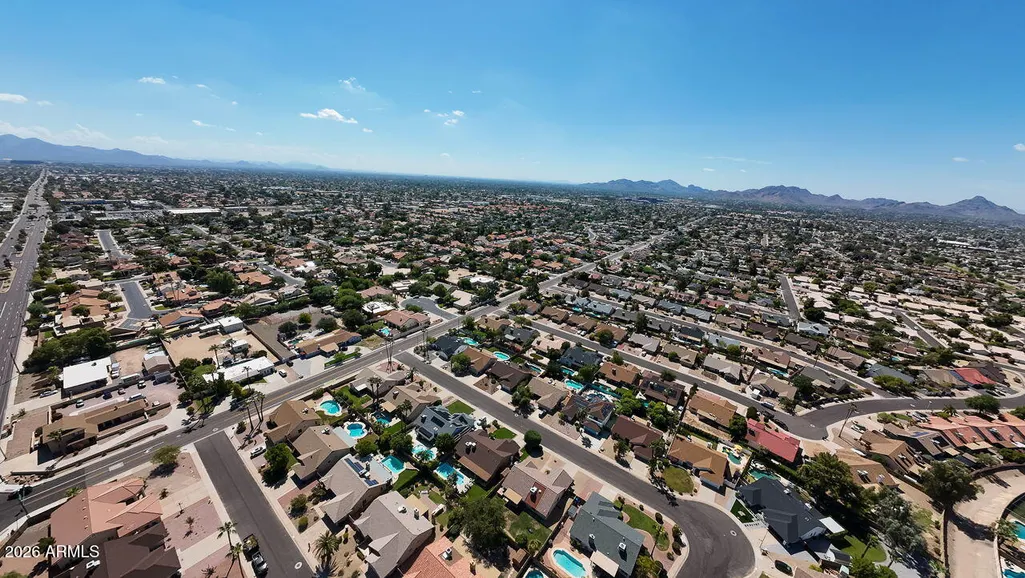
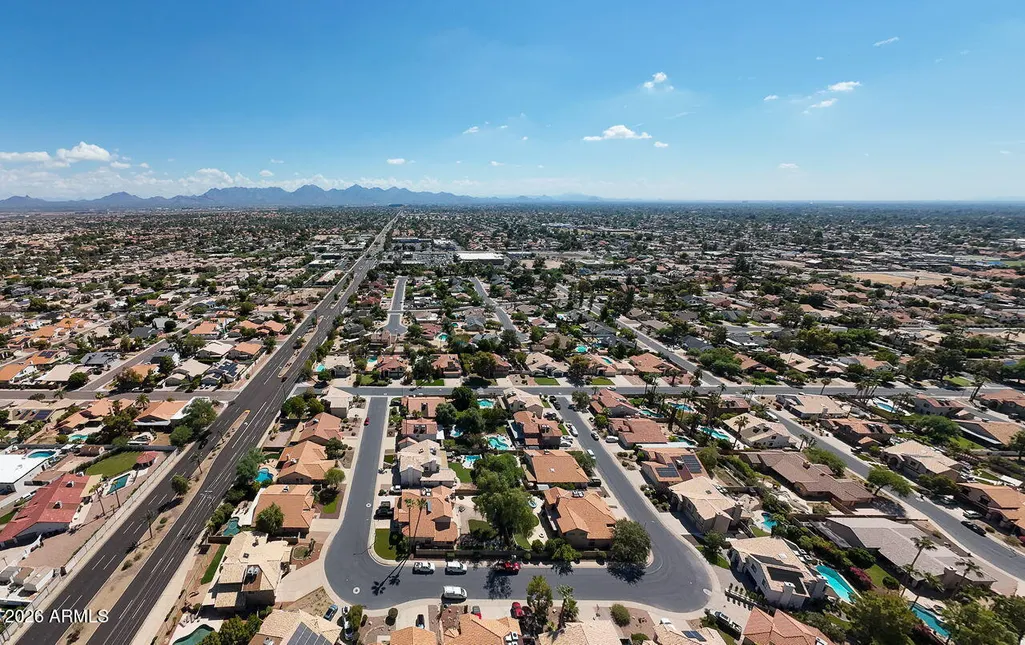
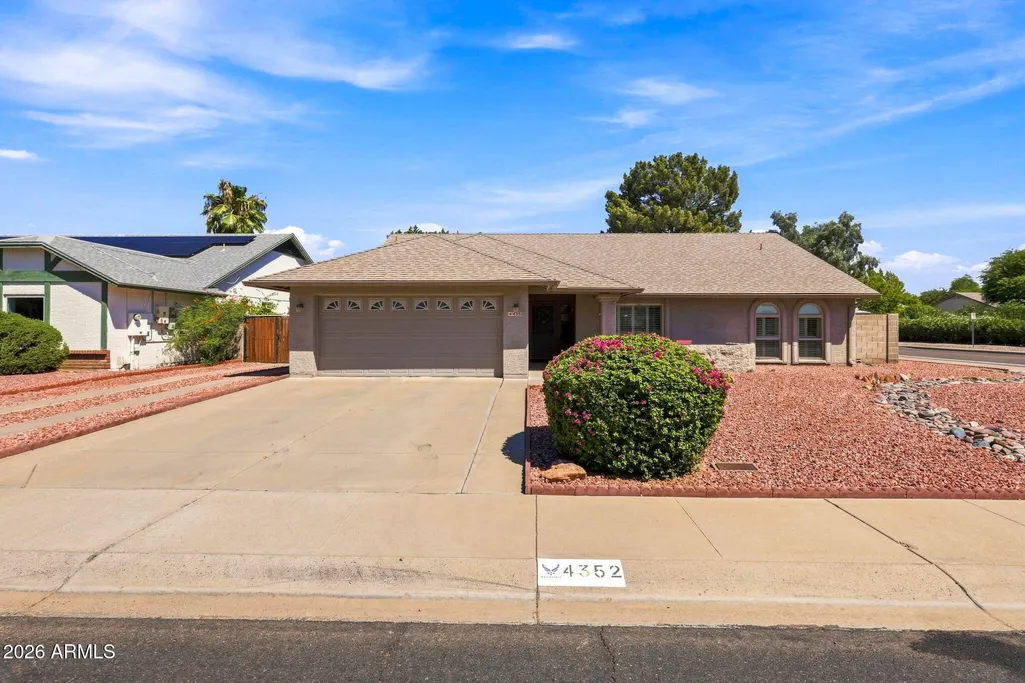
4352 E Blanche Drive, Phoenix, AZ
Price
$ 695,000
Property Attributes
- MLS#7073806
- TypeSingle Family
- Listing Status Active
- CountyMARICOPA
- CityPhoenix
- NeighborhoodROYAL ESTATES EAST UNIT 4
- Zip85032
- StyleResidential
- Year Built1987
- Taxes$ 2750
- Price$ 695,000
- Bedrooms3
- Full Bathrooms2
- Half Bathrooms0
- Sqr Footage1970
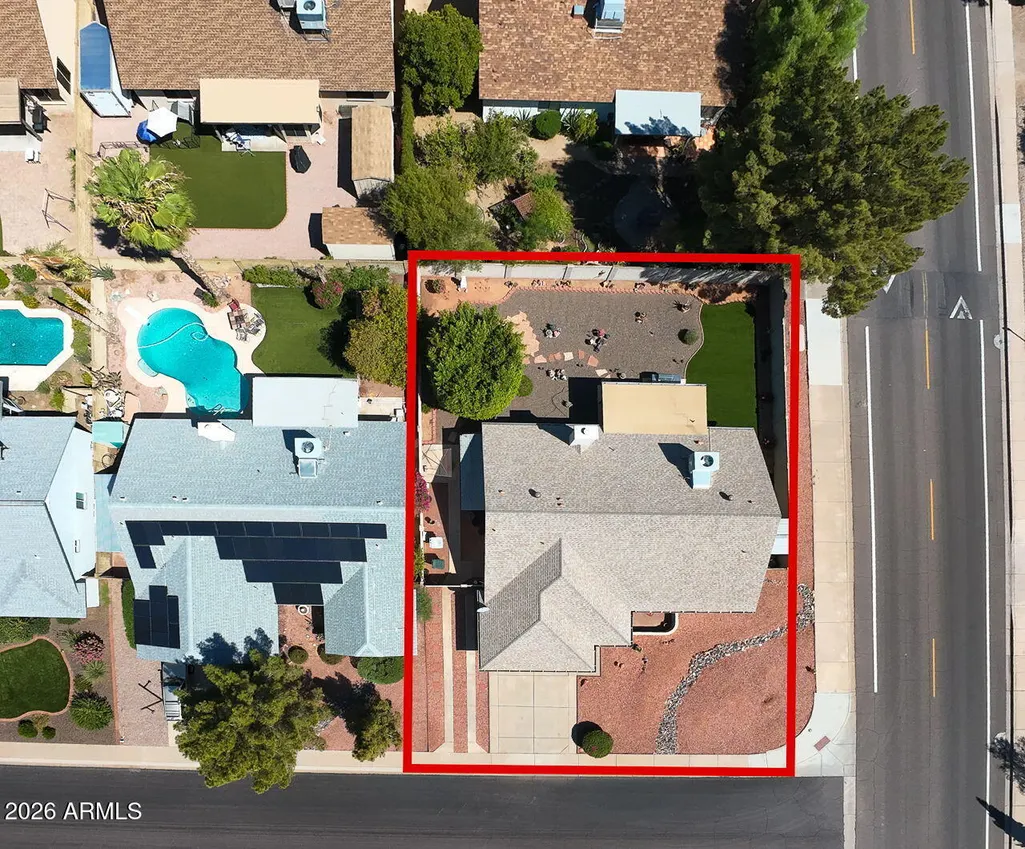
- Lot Size0.19 Acres
Data Source:
Arizona Regional MLS (ARMLSN)
Property Description
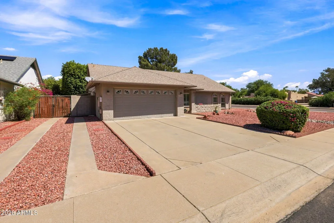
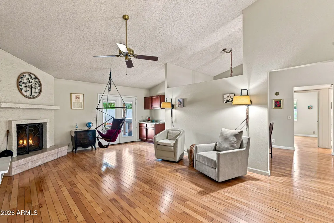
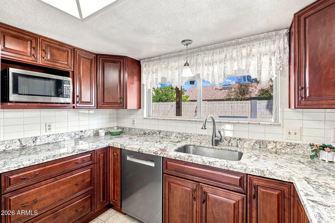
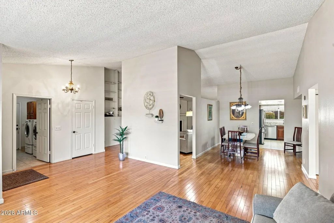
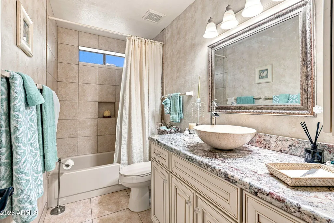
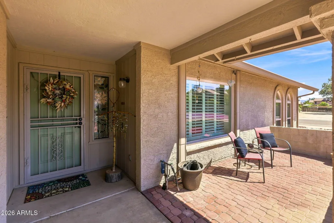
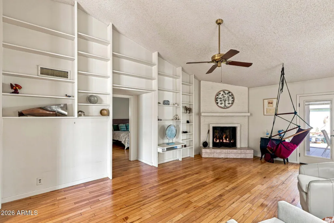
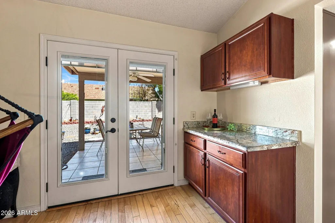
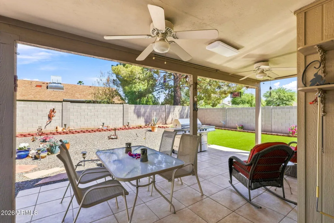
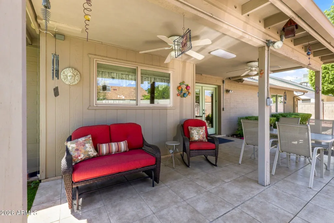
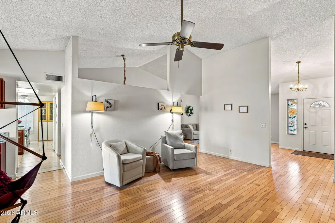
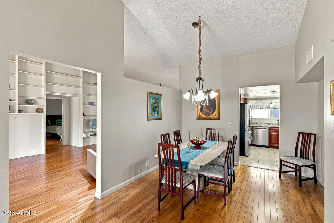
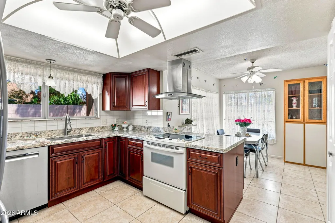
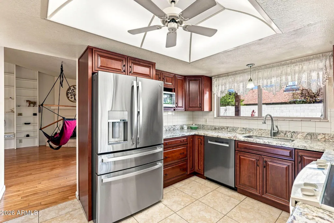
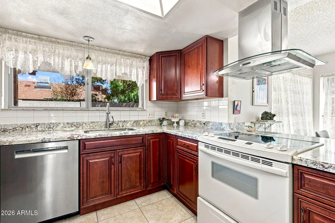
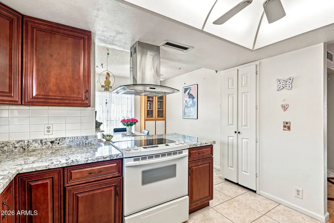
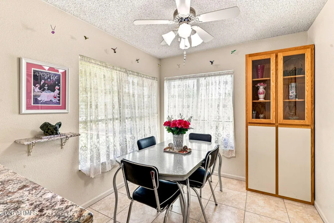
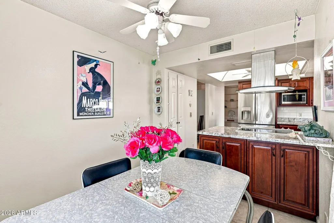
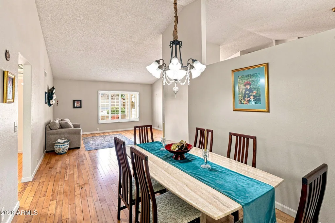
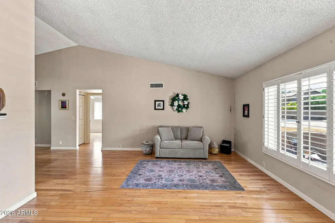
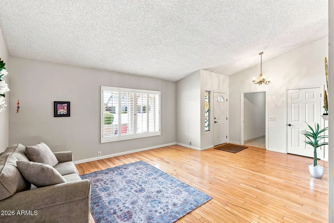
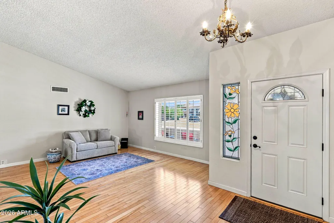
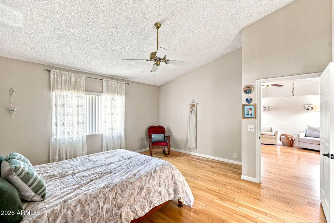
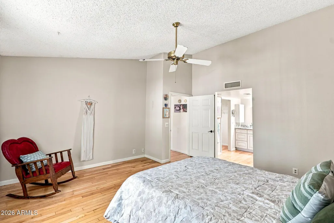
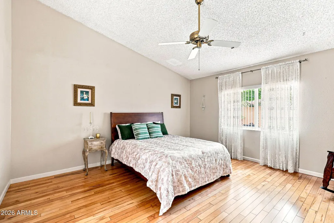
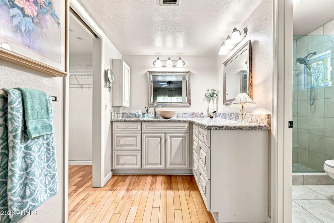
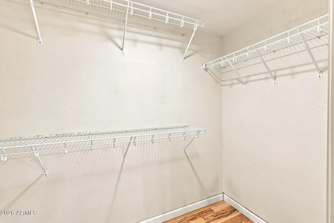
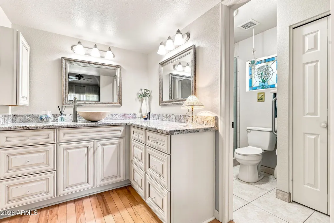
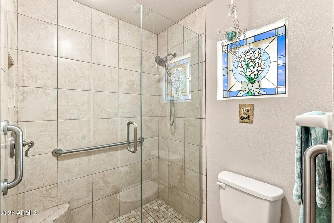
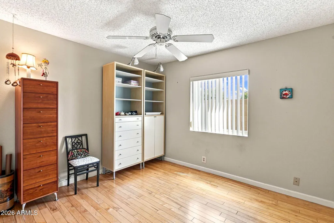
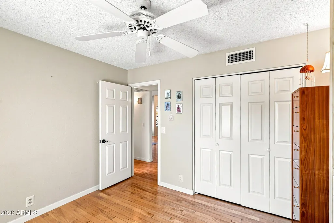
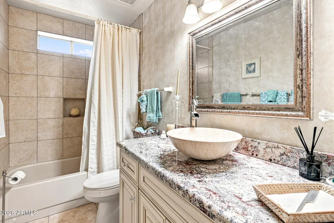
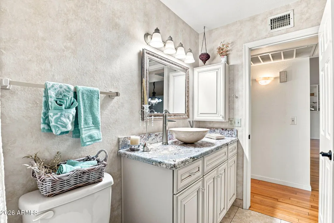
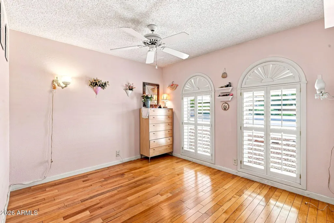
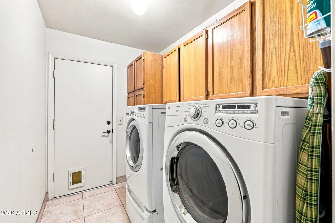
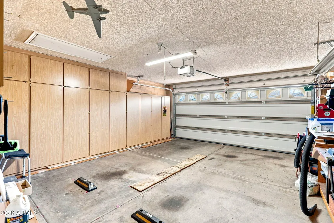
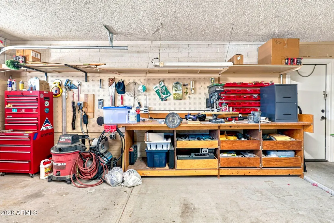
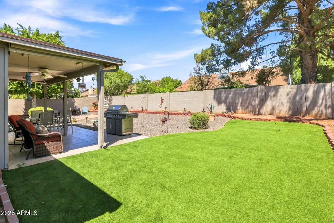
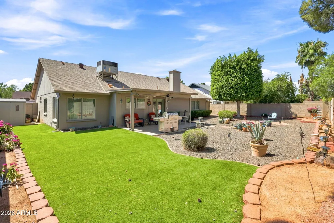
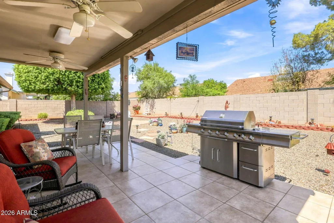
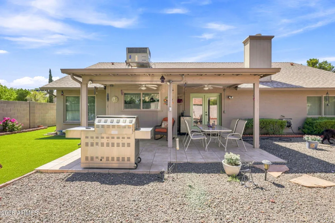
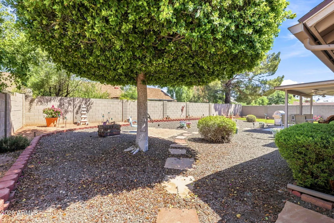
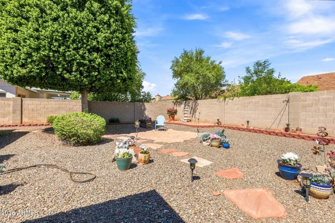
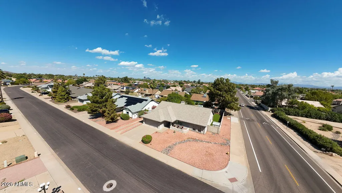
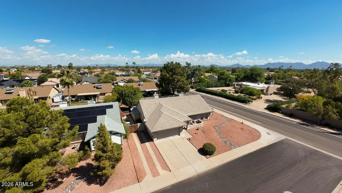
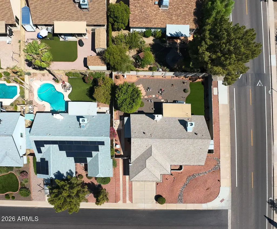
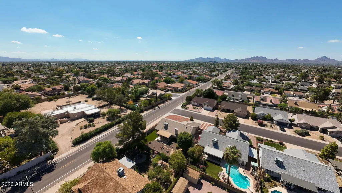
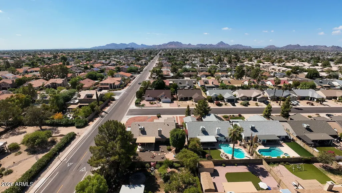
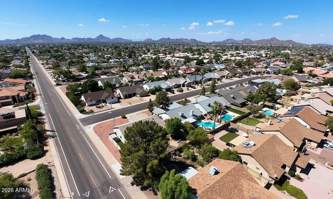
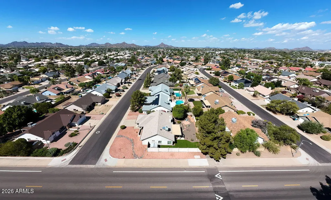
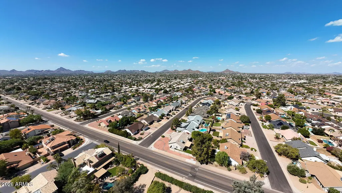
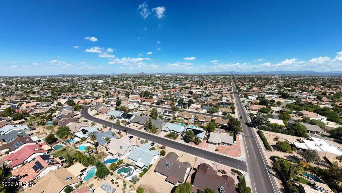
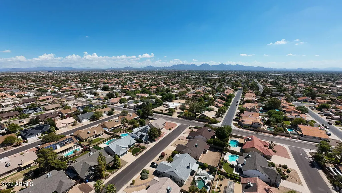
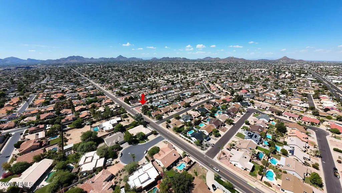
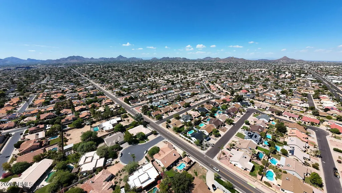
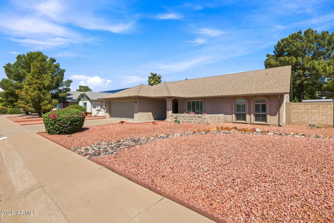
POLISHED, UPDATED & READY TO IMPRESS! Distinctive single-level lovingly maintained & thoughtfully enhanced by original owners. Vaulted ceilings, refined finishes, Oak floors & desirable split layout create effortless style. Generous primary suite features walk-in closet, L-shaped granite vanity, private water closet & shower. Beautiful kitchen offers cherry/maple cabinetry, granite counters, SS appliances, updated hardware, pull-out pantry + sink overlooking covered patio. Fireplace, built-ins & custom bar elevate family room. Formal dining + breakfast nook, huge utility room, garage w/workbench, EV outlet, soft water loop & abundant storage, RV gate/parking + easy-care corner lot. Prime location near Desert Ridge, PV, SR-51 & PV Schools. No HOA! A STANDOUT OPPORTUNITY WORTH SEEING QUICKLY
| Elementary School | Middle School | High School |
|---|---|---|
| Whispering Wind Academy Elementary School | Sunrise Middle School | Paradise Valley High School |
| Price History | |
|---|---|
| 9/5/2026 | Listed $695,000 |
General Features
| Sewer | Public Sewer |
|---|---|
| Heating | Heat Pump |
| Cooling | Central Air,Ceiling Fan(s) |
| Possession | Close Of Escrow |
| Roof | Composition,Built-Up |
| Garage Spaces | 2.0 |
| Association Fee Includes | No Fees |
| Construction Materials | Stucco,Block |
| Year Built | 1987 |
| Electric | 220 Volts in Kitchen |
| Property Subtype | Single Family Residence |
| Tax Year | 2025 |
| Ownership | Fee Simple |
| County | Maricopa |
| New Construction | No |
| Property Type | Residential |
| HOA | No |
| Attached Garage | No |
| Subdivision Name | ROYAL ESTATES EAST UNIT 4 |
| Total Rooms | 9 |
| Special Listing Conditions | N/A |
| Status | Active |
| Directions | South 4 blocks to Blanche Dr; Turn Right/West; on Northwest Corner |
| High School | Paradise Valley High School |
| City | Phoenix |
| Disclosures | Agency Discl Req,Seller Discl Avail |
| High School District | Paradise Valley Unified District |
| Open Parking Spaces | 4.0 |
| Lot Size Units | Square Feet |
| Lot Size Square Feet | 8162.0 |
| Carport Spaces | 0.0 |
| Carport Y/N | No |
| Spa Features | None |
| Elementary School | Whispering Wind Academy |
| Property Attached Y/N | No |
| Land Lease Y/N | No |
| Tax Annual Amount | 2750.0 |
| Home Warranty Y/N | No |
| Middle/Junior High School | Sunrise Middle School |
| Lease Renewal Y/N | No |
| Lease Considered Y/N | No |
| Rent Control Y/N | No |
| Virtual Tour | https://www.zillow.com/view-imx/ce465049-96b6-48d7-8eee-9c31d6adc618?wl=true&setAttribution=mls&initialViewType=pano |
| Builder Name | Regal Homes |
| Standard Status | Active |
| Occupancy Type | Interim Occupant |
| Elementary School District | Paradise Valley Unified District |
| Tax Lot | 109 |
| MobileHomeRemainsYN | No |
| New Financing: Conventional | True |
| Senior Community | No |
| New Financing: FHA | True |
| Ttl Monthly Fee Equiv | 0.0 |
| New Financing Cash | True |
| New Financing: VA | True |
Interior Features
| Interior Amenities | Granite Counters,Vaulted Ceiling(s),Pantry,3/4 Bath Master Bdrm,Full Bth Master Bdrm |
|---|---|
| Flooring | Wood |
| Fireplace Features | Wood Burning,Family Room |
| Total Stories | 1 |
| Air Conditioning Y/N | Yes |
| Heating Y/N | Yes |
| Fireplace Y/N | Yes |
| Laundry Features | Inside |
| Total Bedrooms | 3 |
| LivingAreaSource | Assessor |
| Total Baths | 2 |
| Bedrooms Possible | 3 |
| Other_sp_Rooms_co_Family_sp_Room | True |
| Other_sp_Rooms_co_Great_sp_Room | True |
| Built-in Microwave | True |
| Pantry | True |
Exterior Features
| Model | 3023 Classic Series |
|---|---|
| Fencing | Back Yard,Block |
| Parking Features | Attached Garage,Extended Length Garage,Attch'd Gar Cabinets,Electric Vehicle Charging Station(s) |
| Lot Features | North/South Exposure,Sprinklers In Rear,Corner Lot,Desert Back,Desert Front,Gravel/Stone Front,Gravel/Stone Back,Synthetic Grass Back |
| Water Source | Public |
| Lot Size Area | 8162.0 |
| Spa | No |
| Lot Size Acres | 0.19 |
| Lot Size Source | Assessor |
| Waterfront Y/N | No |
| Covered Spaces | 2.0 |
| Crops Included Y/N | No |
| Horse Y/N | No |
| Irrigation Water Rights Y/N | No |
Amenities
- Foreclosure
- Views
- Short Sale
- New Construction
- Adult 55+
- Lease To Own
- No HOA Fees
- Furnished
- Primary On Main
- Air Conditioning
- Seller Finance
- Green
- Fixer Upper
- Horse
- Golf
- Fireplace
- Deck
- Garage
- Basement
- Pool
Property vs Single Family Average in 85032
Price
Taxes
Year Built
Visits
 © 2026 Arizona Regional Multiple Listing Service, Inc. All rights reserved. All information should be verified by the recipient and none is guaranteed as accurate by ARMLS. Information deemed to be reliable but not guaranteed. Listing broker has attempted to offer accurate data, but buyers are advised to confirm all items. Only IDX residential listings are displayed on this site. The information being provided is for consumers' personal, non-commercial use and may not be used for any purpose
 All information deemed reliable, but not guaranteed.Listing data provided & copyrighted © by (PAAR) Prescott Area Association of REALTORS®

