
Open House Fri, Sep 18th 11:00 AM - 2:00 PM - Views - Golf Course - Adult 55+

Address
6409 S Ginty Drive, Gold Canyon, AZ
Price
$ 489,000
Property Attributes
- MLS#7079873
- TypeSingle Family
- Listing Status Active
- CountyPINAL
- CityGold Canyon
- NeighborhoodMOUNTAINBROOK VILLAGE
- Zip85118
- StyleResidential
- Year Built2002
- Taxes$ 3141
- Price$ 489,000
- Bedrooms2
- Full Bathrooms2
- Half Bathrooms0
- Sqr Footage1663
- Lot Size0.12 Acres
Data Source:
Arizona Regional MLS (ARMLSN)
Property Description
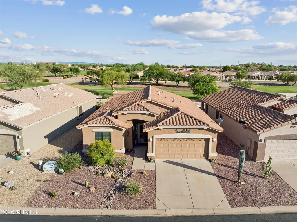
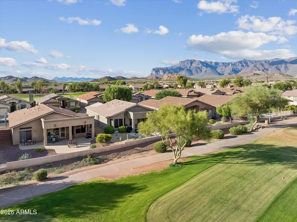
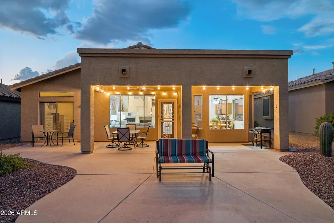
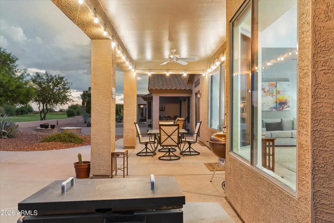
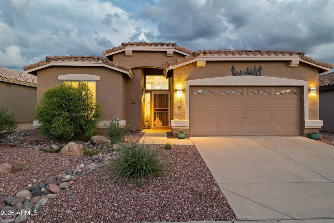
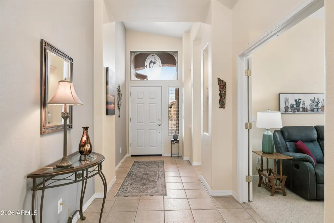
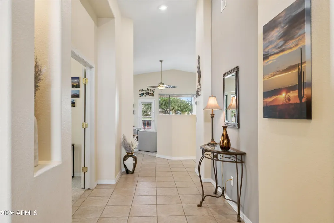
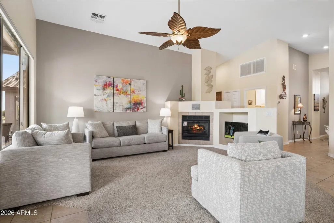
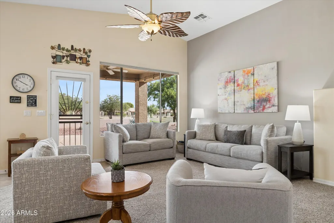
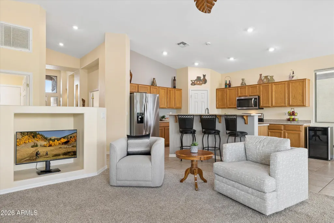
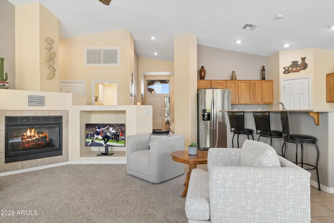
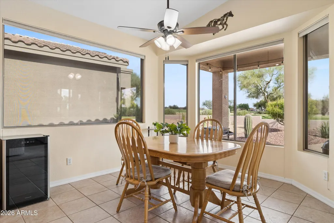
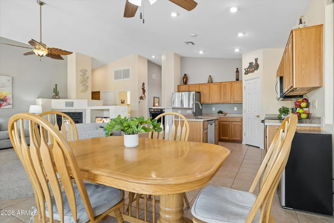
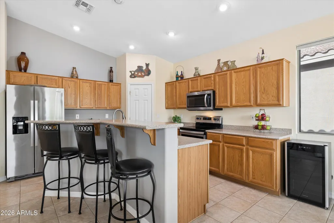
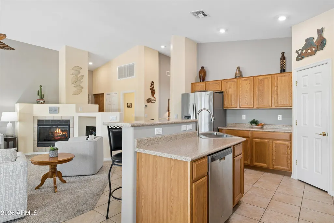
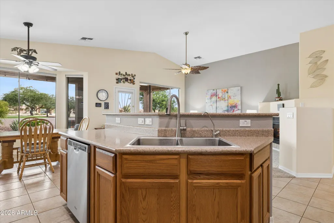
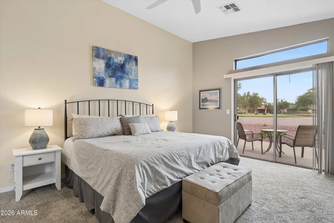
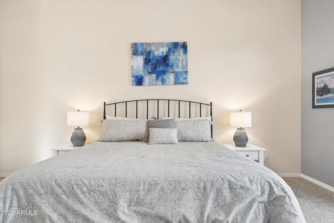
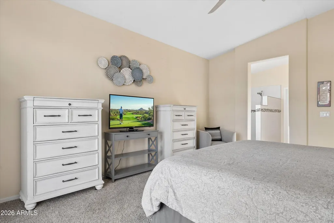
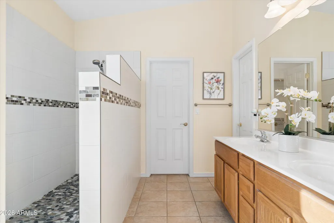
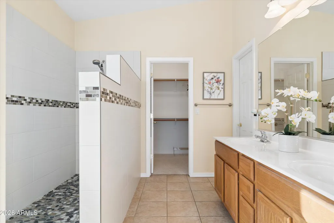
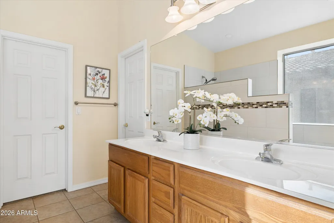
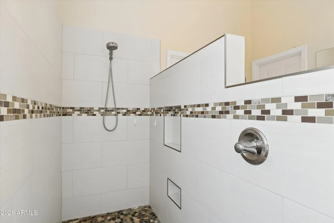
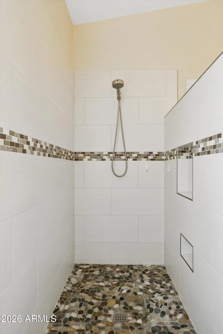
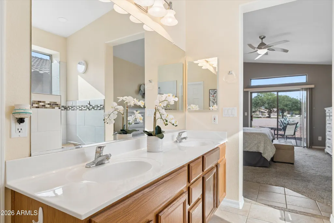
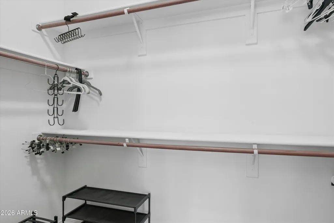
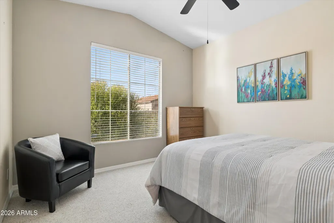
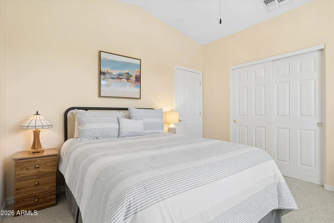
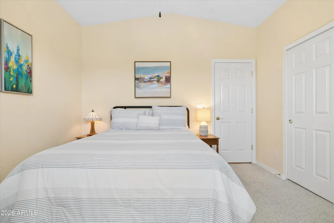
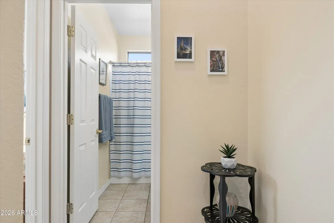
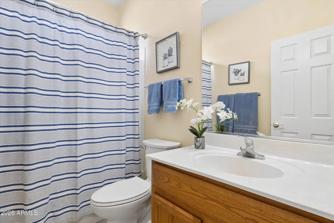
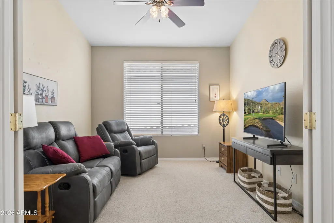
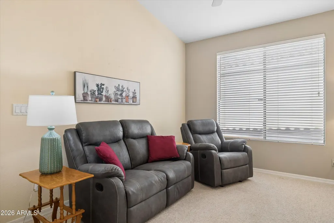
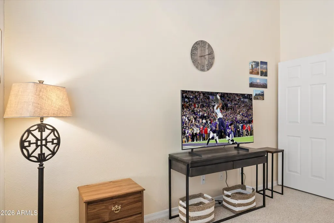
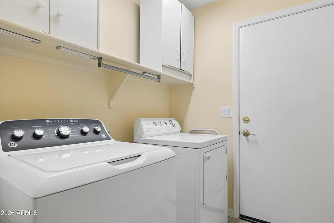
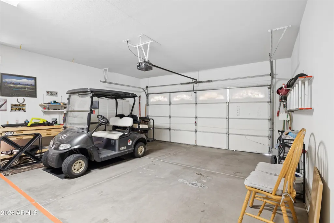
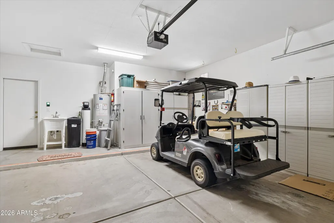
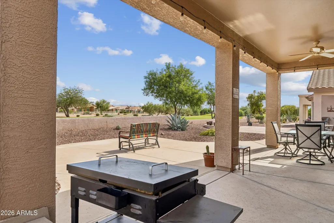
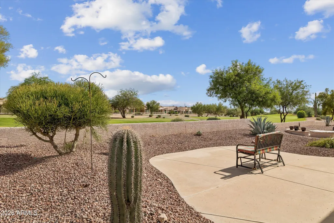
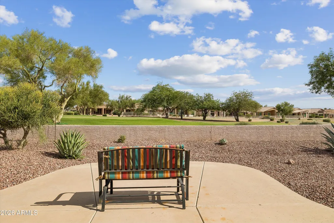
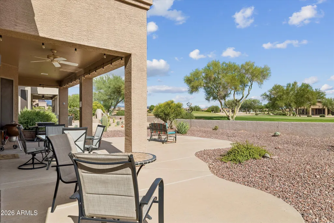
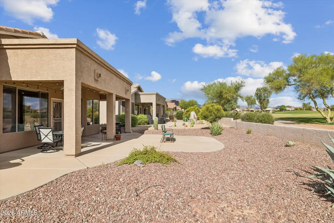
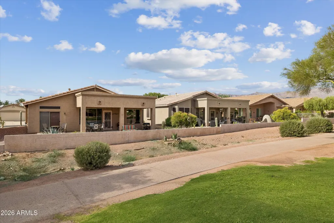
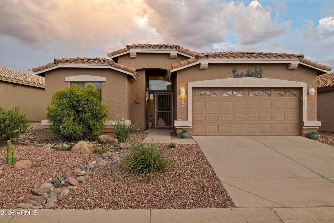
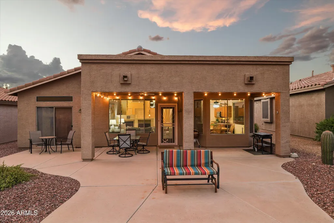
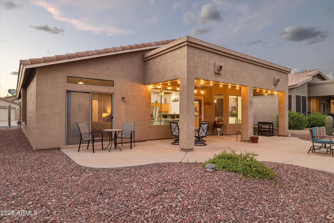
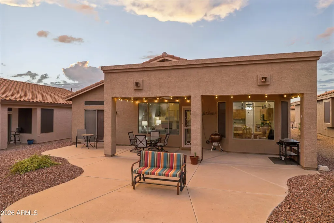
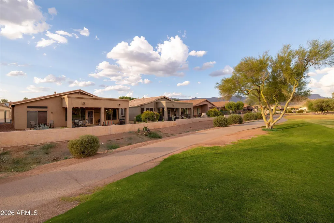
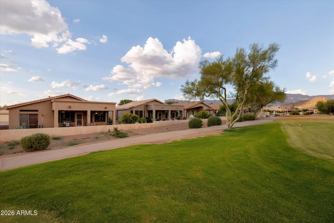
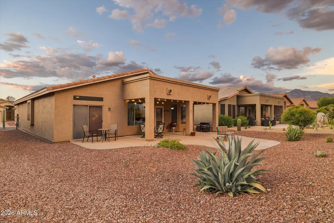
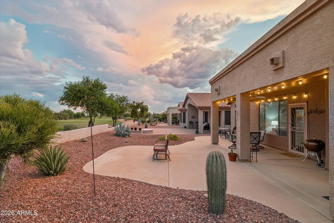
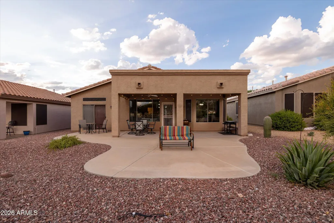
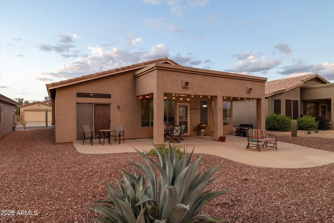
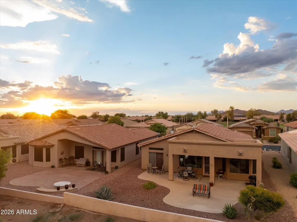
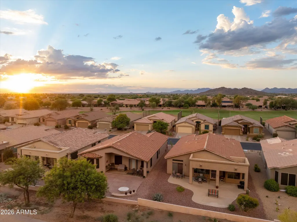
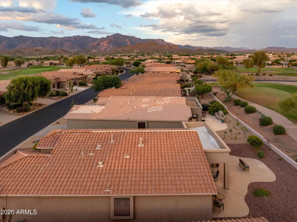
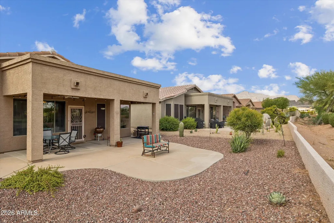
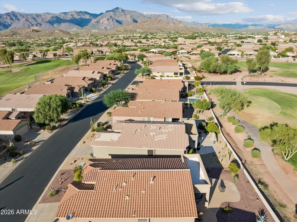
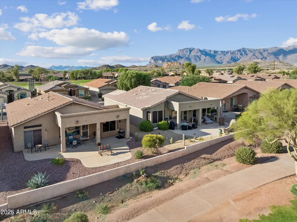
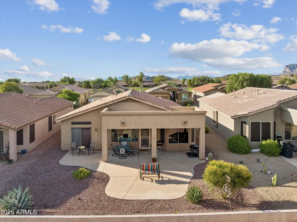
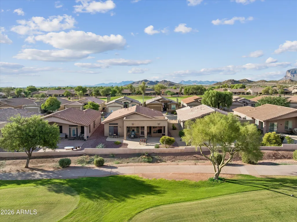
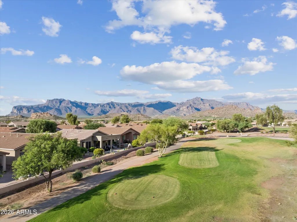
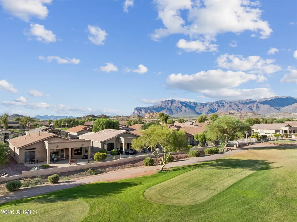
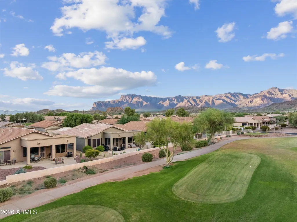
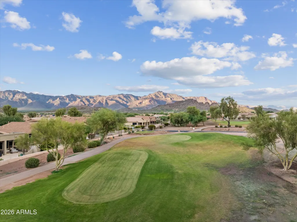
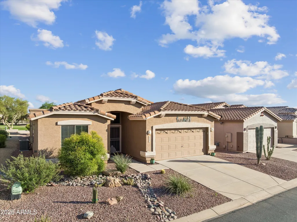
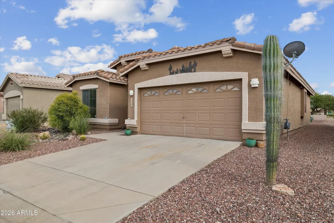
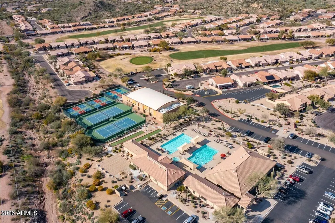
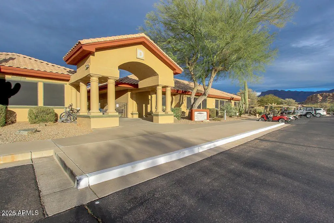
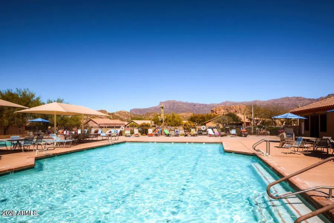
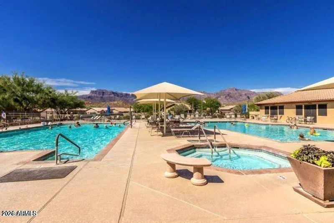
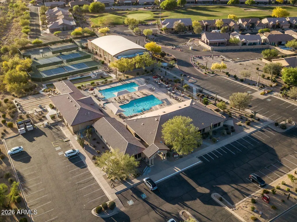
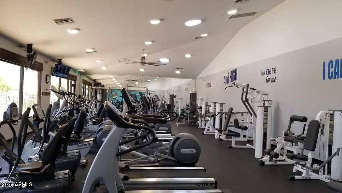
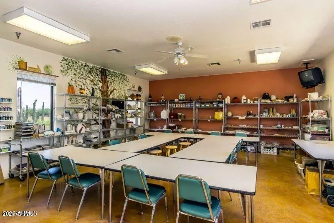
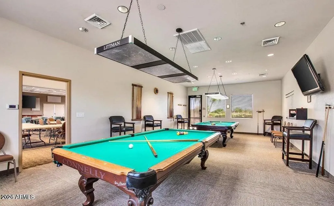
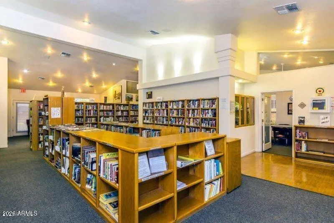
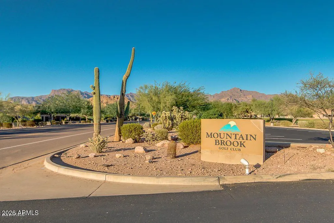
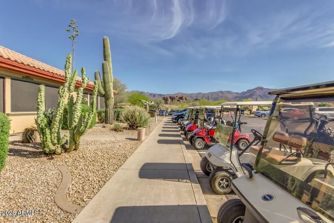
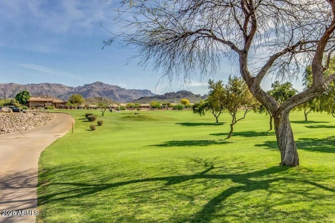
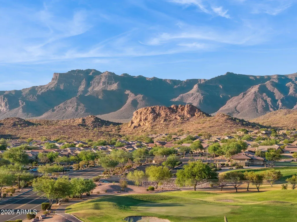
READY TO BE AMAZED! This beautiful, light-filled Saguaro model is ideally situated on a premium golf course lot with stunning Superstition Mountain views. Enjoy breathtaking Arizona sunsets, lush green fairway views, and a backyard retreat designed for both relaxing and entertaining. The extended patio provides the perfect setting to gather with family and friends while taking in the spectacular scenery. Inside, the popular open-concept floor plan features expansive windows across the back of the home, showcasing the golf course and filling the living spaces with natural light. This meticulously maintained home offers 2 spacious bedrooms, a separate den, 2 bathrooms, and a convenient interior laundry room. The kitchen is designed for both everyday living and entertaining, featuring newer stainless-steel appliances, abundant cabinetry, a walk-in pantry, and a breakfast bar. Open to the dining area and family room, the kitchen creates a seamless gathering space. Tile flooring flows through all the right areas, complemented by plush carpeting in the bedrooms. Best of all, this home is move-in ready and being offered fully furnished with tasteful, like-new furnishings. A 4-seater golf cart is also included, making it easy to enjoy everything the community has to offer. The spacious primary suite is a peaceful retreat with beautiful golf course views. The remodeled primary bathroom features a generous walk-in shower, dual vanity, and large walk-in closet. Major updates include a new roof (2022), new A/C (2024), updated bathrooms (2024), and interior paint (2022). The extended garage offers plenty of room for vehicles, golf equipment, complete with built-in cabinetry. Located in the highly sought-after 55+ master-planned community of MountainBrook Village in Gold Canyon, residents enjoy an exceptional array of amenities, including two heated pools and a spa, fitness facility, community center and recreation room, pickleball and tennis courts, biking and walking paths, an 18-hole golf course, restaurant, and so much more. Come experience the views, the amenities, and the Arizona lifestyle you've been waiting for. This one is truly special!
| Elementary School | Middle School | High School |
|---|---|---|
| Adult Elementary School | Adult Middle School | Adult High School |
| Price History | |
|---|---|
| 9/16/2026 | Listed $489,000 |
General Features
| Sewer | Private Sewer |
|---|---|
| Heating | Forced Air |
| Cooling | Central Air |
| Utilities | SRP |
| Possession | Close Of Escrow |
| Roof | Tile |
| HOA Fee | 698.0 |
| Garage Spaces | 2.0 |
| Association Fee Includes | Maintenance Grounds |
| Construction Materials | Stucco,Wood Frame,Painted |
| Year Built | 2002 |
| View | Golf Course,Mountain(s) |
| Township | 01S |
| Property Subtype | Single Family Residence |
| Tax Year | 2025 |
| Ownership | Fee Simple |
| Community Features | Pool,Golf,Pickleball,Community Spa,Community Spa Htd,Community Media Room,Tennis Court(s),Biking/Walking Path,Fitness Center |
| Assoc Fee Paid Per | Semi-Annually |
| County | Pinal |
| New Construction | No |
| Property Type | Residential |
| HOA | Yes |
| Attached Garage | No |
| Subdivision Name | MOUNTAINBROOK VILLAGE |
| Special Listing Conditions | Age Restricted (See Remarks) |
| Status | Active |
| Directions | US 60 to Mountainbrook Road,Right on Whispering Mesquite. Right on Ginty,home is on the left. |
| High School | Adult |
| City | Gold Canyon |
| Disclosures | Agency Discl Req |
| Association Name | MtnBrook Village |
| High School District | Adult |
| Open Parking Spaces | 2.0 |
| Lot Size Units | Square Feet |
| Lot Size Square Feet | 5287.0 |
| Carport Spaces | 0.0 |
| Carport Y/N | No |
| Spa Features | None |
| Elementary School | Adult |
| Property Attached Y/N | No |
| Land Lease Y/N | No |
| Tax Annual Amount | 3141.0 |
| Home Warranty Y/N | No |
| Current Financing | Conventional |
| Middle/Junior High School | Adult |
| Lease Renewal Y/N | No |
| Lease Considered Y/N | No |
| Rent Control Y/N | No |
| Virtual Tour | https://view.snap2close.com/6409-S-Ginty-Dr/idx |
| Builder Name | UDS/Shea |
| Standard Status | Active |
| Occupancy Type | Owner |
| Elementary School District | Adult |
| Tax Lot | 36 |
| MobileHomeRemainsYN | No |
| New Financing: Conventional | True |
| Senior Community | Yes |
| Ttl Monthly Fee Equiv | 116.33 |
| New Financing Cash | True |
| New Financing: VA | True |
| property sub type=N | True |
Interior Features
| Interior Amenities | Walk-in Pantry,High Speed Internet,Double Vanity,Eat-in Kitchen,Breakfast Bar,Furnished(See Rmrks),No Interior Steps,Vaulted Ceiling(s),Kitchen Island,3/4 Bath Master Bdrm |
|---|---|
| Flooring | Carpet,Tile |
| Fireplace Features | Family Room,Gas |
| Total Stories | 1 |
| Air Conditioning Y/N | Yes |
| Heating Y/N | Yes |
| Window Features | Dual Pane |
| Fireplace Y/N | Yes |
| Laundry Features | Inside |
| Total Bedrooms | 2 |
| LivingAreaSource | Assessor |
| Total Baths | 2 |
| Bedrooms Possible | 3 |
| Other_sp_Rooms_co_Great_sp_Room | True |
| Built-in Microwave | True |
| Kitchen Island | True |
| Reverse Osmosis | True |
| Walk-in Pantry | True |
Exterior Features
| Model | Saguaro |
|---|---|
| Fencing | Partial |
| Parking Features | Attached Garage,Garage Door Opener,Direct Access,Attch'd Gar Cabinets |
| Lot Features | Sprinklers In Rear,Sprinklers In Front,Desert Back,Desert Front,On Golf Course |
| Water Source | Pvt Water Company |
| Lot Size Area | 5287.0 |
| Spa | No |
| Lot Size Acres | 0.12 |
| Road Surface Type | Asphalt |
| Lot Size Source | Assessor |
| Waterfront Y/N | No |
| Covered Spaces | 2.0 |
| Crops Included Y/N | No |
| Road Responsibility | County Maintained Road |
| Horse Y/N | No |
| Irrigation Water Rights Y/N | No |
Amenities
- Foreclosure
- Views
- Short Sale
- New Construction
- Adult 55+
- Lease To Own
- No HOA Fees
- Furnished
- Primary On Main
- Air Conditioning
- Seller Finance
- Green
- Fixer Upper
- Horse
- Golf
- Fireplace
- Deck
- Garage
- Basement
- Pool
Property vs Single Family Average in 85118
Price
Taxes
Year Built
 © 2026 Arizona Regional Multiple Listing Service, Inc. All rights reserved. All information should be verified by the recipient and none is guaranteed as accurate by ARMLS. Information deemed to be reliable but not guaranteed. Listing broker has attempted to offer accurate data, but buyers are advised to confirm all items. Only IDX residential listings are displayed on this site. The information being provided is for consumers' personal, non-commercial use and may not be used for any purpose
 All information deemed reliable, but not guaranteed.Listing data provided & copyrighted © by (PAAR) Prescott Area Association of REALTORS®

